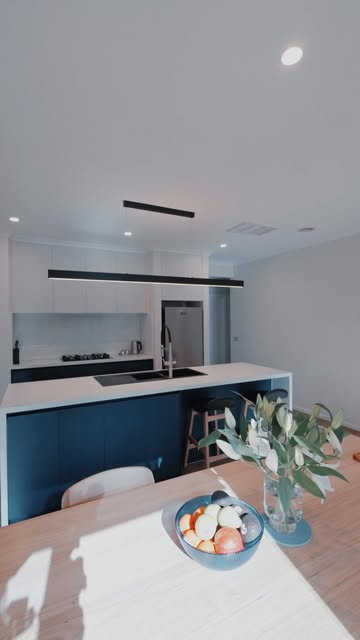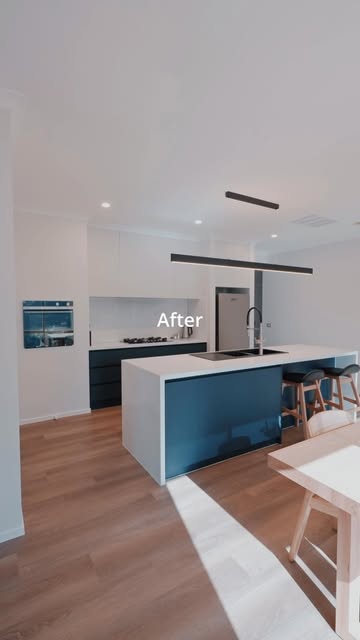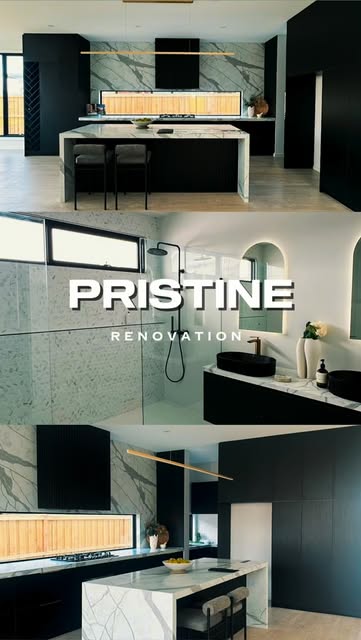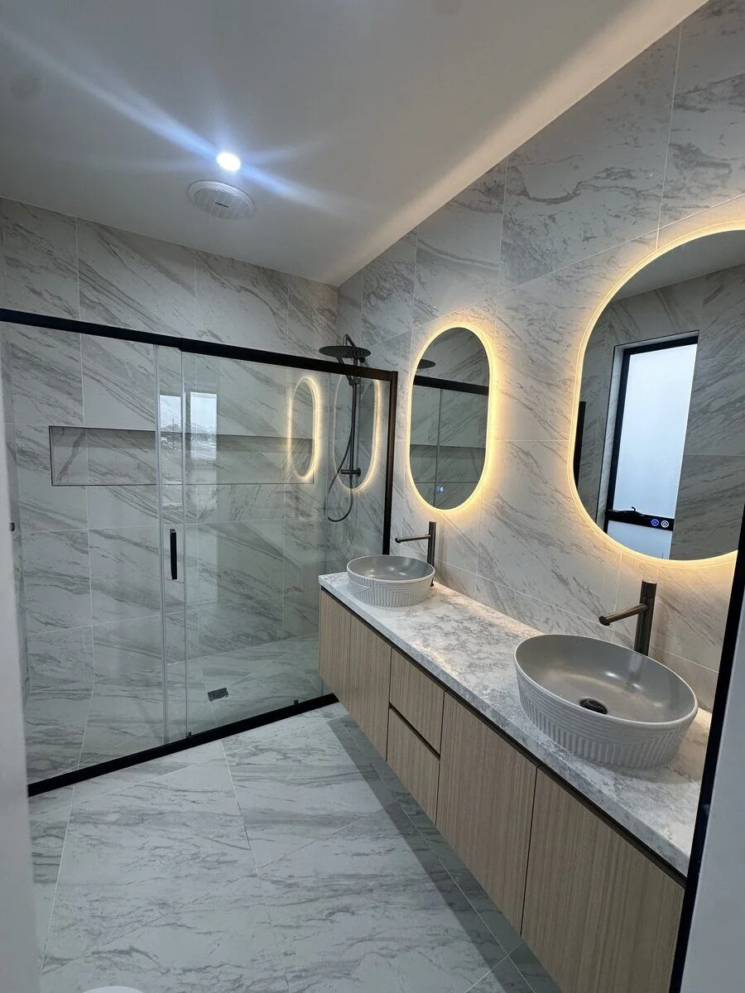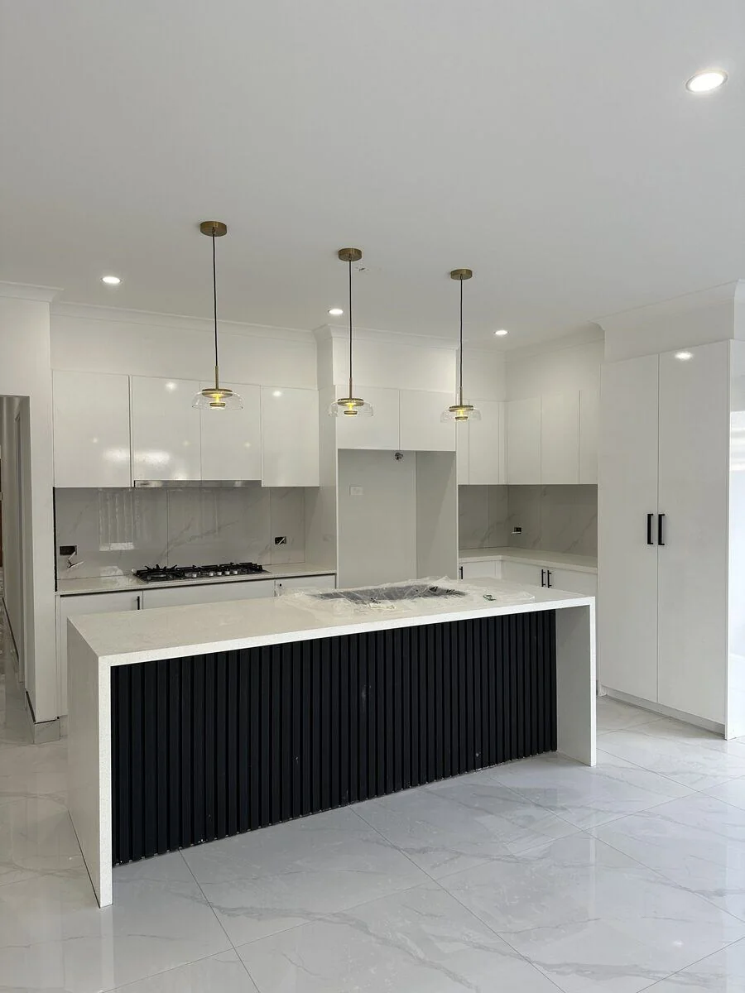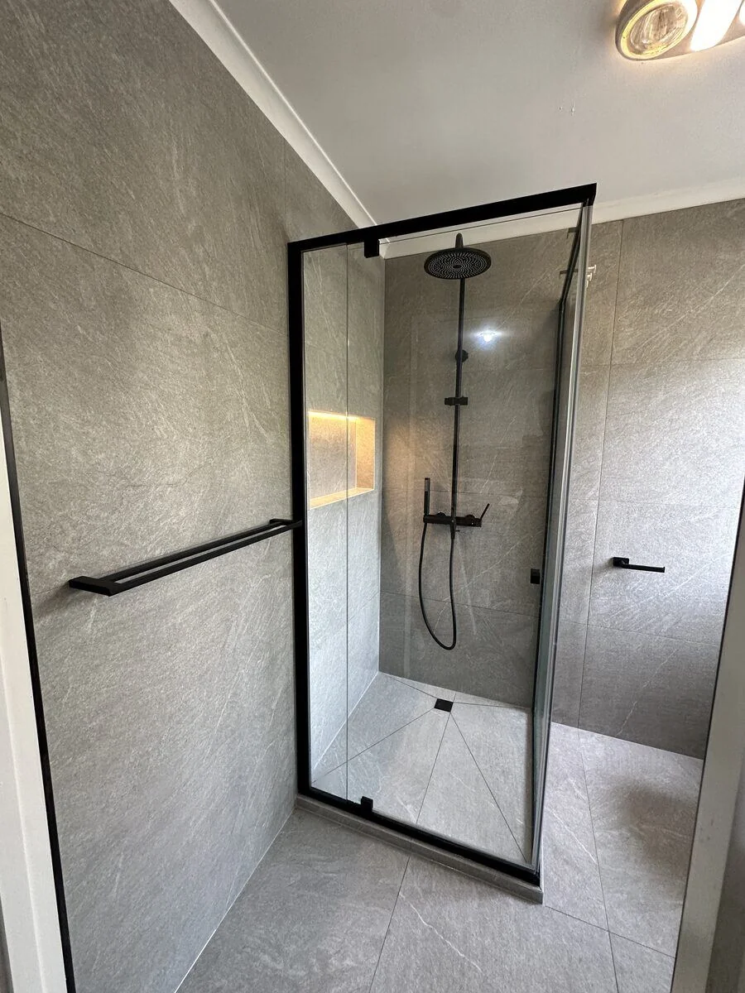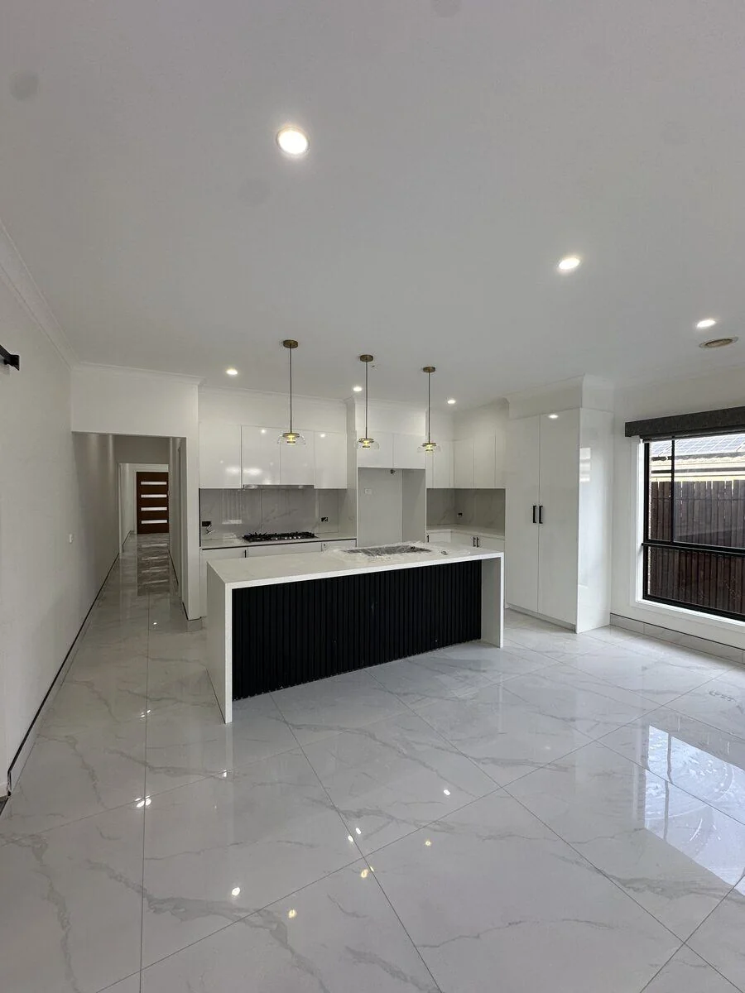
Kitchen renovations on the live site start from $20,000+ for a cabinetry-led refresh: new cupboards, a stone benchtop, a splashback, tapware and an appliance allowance. That floor is not an open-plan terrace with a beam, a scullery and integrated refrigeration. Stone upgrades, electrical board work and a layout that changes the room’s walls sit above it. Melbourne kitchens also cost what the house is — a dark rear galley in a single-fronted terrace is a different labour day to a bungalow with a driveway and a square meals area. This guide stays on those cost drivers rather than on catalogue mood boards.
What a $20,000+ cabinetry-led kitchen is
The starting band for kitchen renovations is a kitchen that stays in its current envelope. Cabinets come out, services stay close to where they are, and the new joinery, benchtop and splashback go back into a room the house already understands. Soft-close hardware, an engineered-stone top, a tile splashback, new tapware and an undermount sink are the usual inclusions, plus an appliance allowance rather than a blank cheque for a full integrated suite.
That is still a real renovation. It is not a flat-pack weekend. Out-of-square Victorian and Edwardian rooms need scribes and fillers that a box kitchen will not hide. The $20,000+ floor assumes a competent install, not a best-case empty shed. If you also want the wall to the meals area opened, you have left this band.
Stone, appliances and electrical — where the number climbs
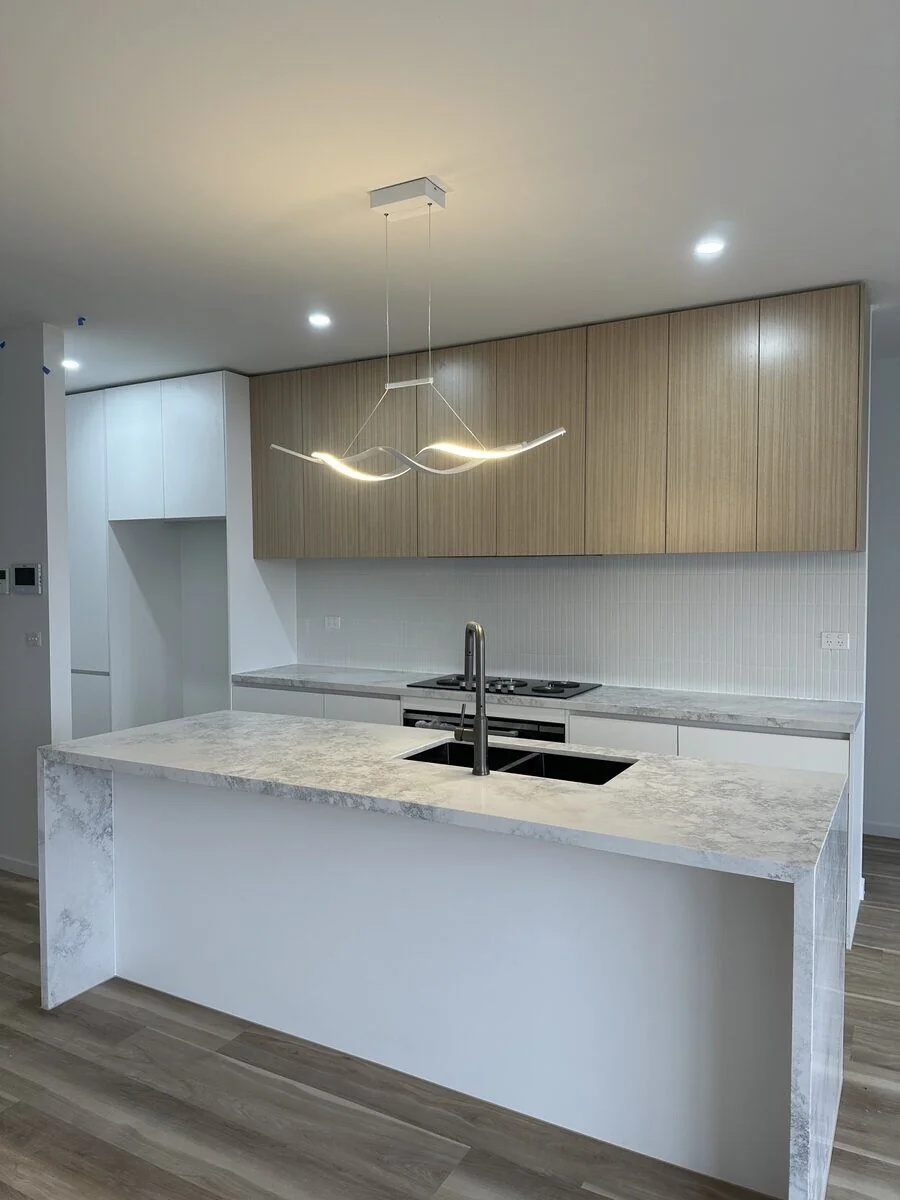
Stone is priced by slab, edge, joins and templating. A simple rectangle with one join is a different invoice to a waterfall end, a 90-degree return and a thin overhang that needs extra steel in the carcass. Templating happens after cabinets are in, so the programme has a pause you should expect. Porcelain slabs and natural marble behave differently at the sink cut; the labour follows the material.
Appliances move money in two ways: the products themselves, and the services behind them. A standard oven stack is not the same as steam, warming drawer and fully integrated refrigeration. Gas-to-induction conversions are electrical work, sometimes board work, and a cooktop hole that the stone needs to know about early.
- Cabinetry — metres of run, pantry depth, island carcasses, ceiling-height doors.
- Stone — slabs, edges, cut-outs, templating visit, install crew.
- Electrical — extra circuits, lighting, rangehood ducting, board capacity.
- Appliances — allowance versus specified integrated suite.
Lighting is easy to under-quote. A kitchen that opens to living needs task, ambient and a rangehood that actually extracts, not a recirculating toy. Those are cost lines. Put them in the first quote so the second quote is not a surprise.
| Cost driver | Stays near $20,000+ | Pushes the quote up |
|---|---|---|
| Joinery | Same footprint, standard heights | Island, tall pantry, ceiling-height, scullery |
| Stone | Simple run, standard edge | Waterfall, many cut-outs, premium slab |
| Services | Reuse points and waste | Induction conversion, new circuits, ducted hood |
| Plan | Galley or U stays put | Open-plan wall, beam, rear extension tie-in |
Why open-plan costs more in a terrace
Opening a kitchen to the living room in a bungalow can be a beam and a tidy make-good. Opening the same wall in a single-fronted terrace is often the building. The wall may be load-bearing. The floor levels between the original house and a later lean-to may not match. Light has to travel the length of a 4–5 m plan. An island that fits a showroom will block the only walkway to the yard.
In Prahran the kitchen still sits at the dark rear of many cottages. Making it feel open is a structure and daylight problem: steel, lintels, possibly a raked ceiling, and joinery that stays as a galley because an island does not fit. In Camberwell family houses the open-plan ask is usually a wall between kitchen and meals — still a beam, but on a wider floorplate with parking and a skip that can sit on the drive.
Those extra days are not “kitchen cabinets”. They are building work attached to a kitchen. A fixed-price quote should separate them so you can see the joinery number and the opening-up number. If you do not need the wall gone, a well-planned galley at the $20,000+ end will beat a forced island that steals the hall.
Access, heritage fronts and other Melbourne extras
Cabinets do not levitate down a 900 mm hall. Inner terraces need more protection, more carries and sometimes a rear laneway load. Apartments add lift bookings and quiet hours. Heritage-fronted houses may need a planning check if the kitchen work touches a visible window or a chimney breast that is part of the street fabric. That is flagged against the address. It is not a fake overlay code in an article.
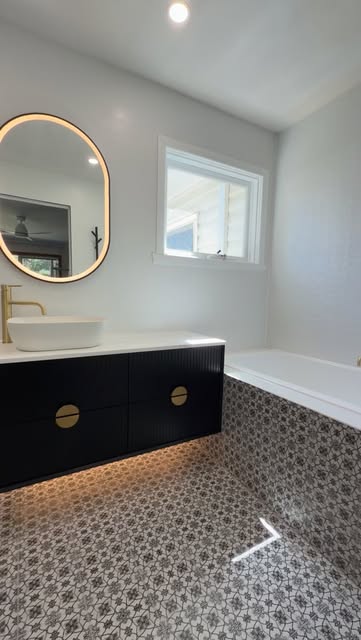
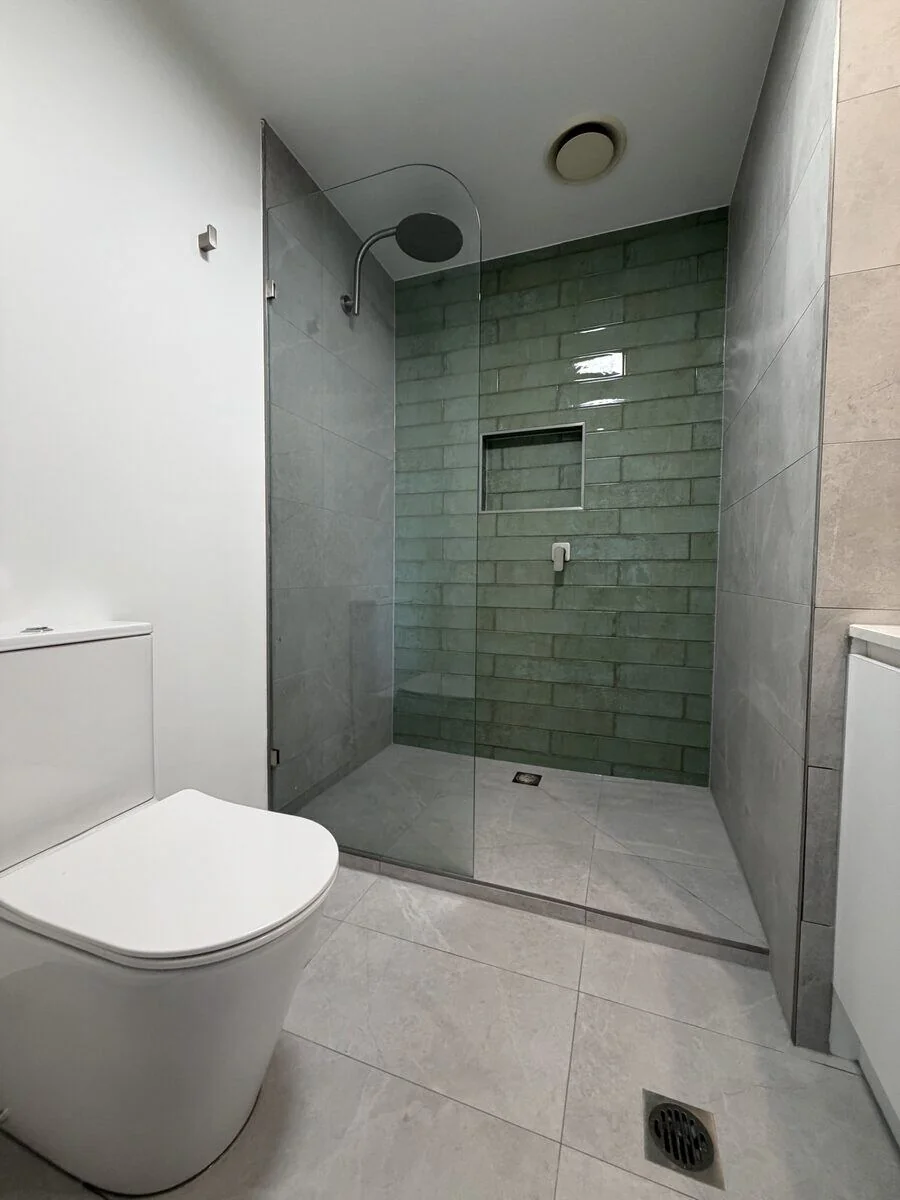
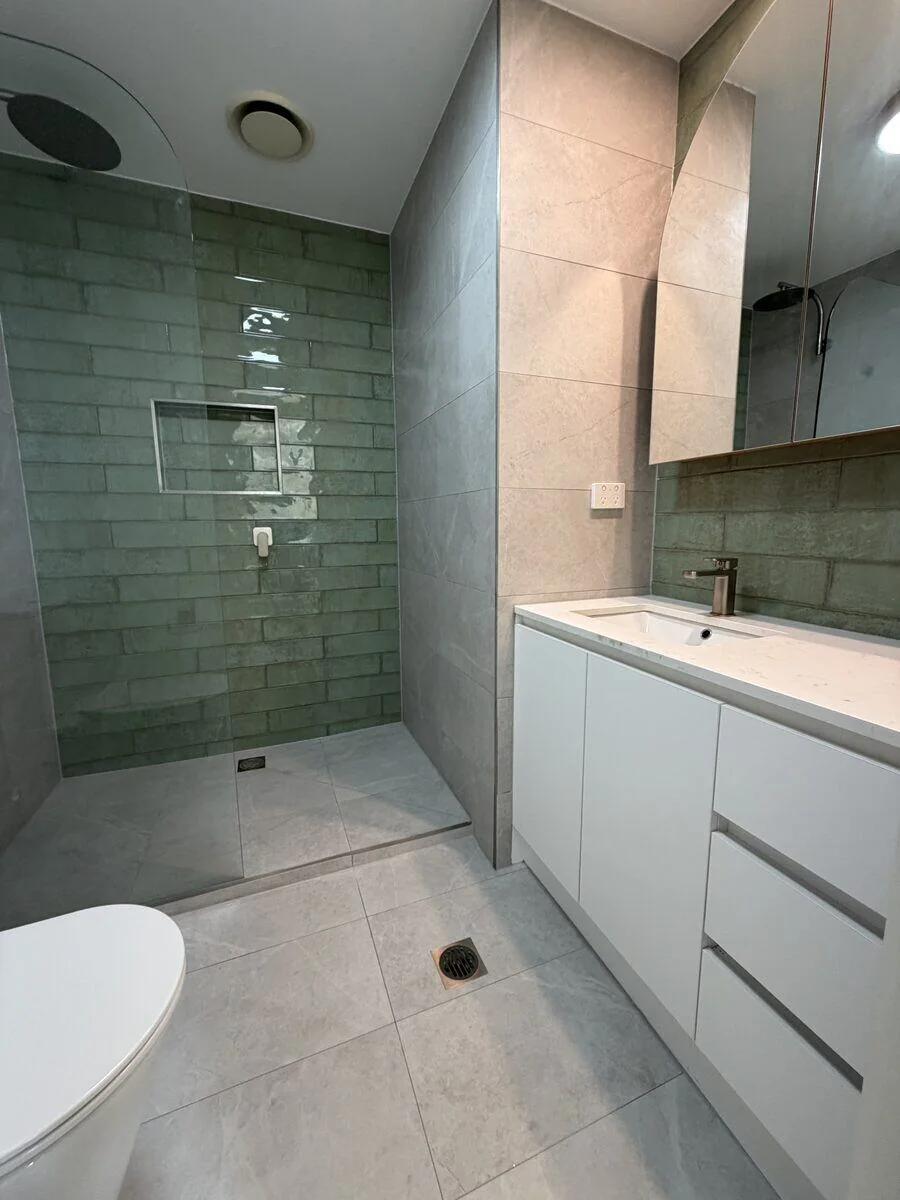
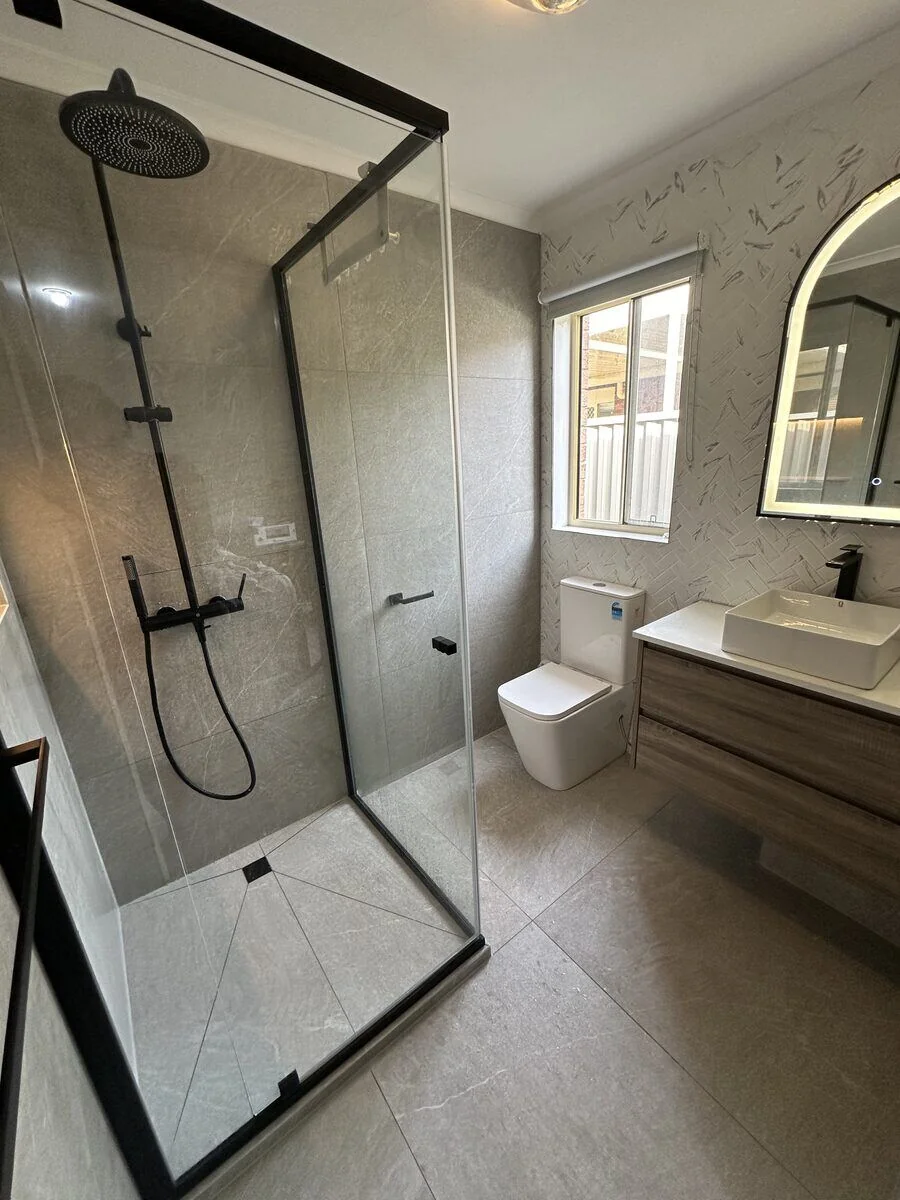
A laundry that shares the kitchen wall is a chance to sequence two rooms, not a reason to pretend the kitchen quote includes a wet-area rebuild. If the laundry is a wet area, it needs its own waterproofing conversation and its own laundry number from $8,000+.
How to use a 2026 kitchen quote
Ask for joinery metres, stone spec, appliance allowance, electrical scope and whether any wall is coming down. Ask who templates the stone and who is on site for the two weeks the house cannot cook properly. Website floors are floors. The room decides the rest.
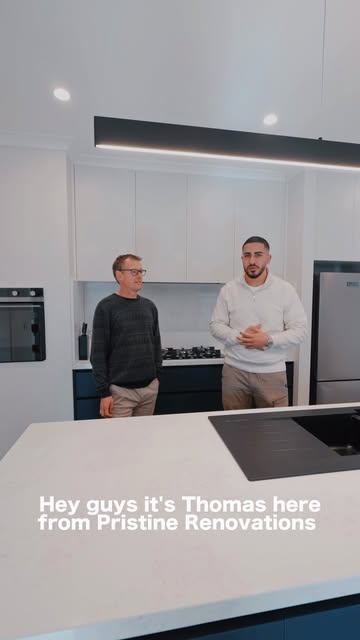
Pristine Renovations quotes kitchens Melbourne-wide after measure-up: fixed price, project managed, licensed and insured, VBA registered. Call 0416 394 240 when you want the $20,000+ cabinetry-led brief tested against your actual walls, not against a national cost range.
Next step
Measure-up, then a fixed price
Photos help us prepare. The number comes after we have seen the room. Call 0416 394 240 or use the form — licensed, VBA registered, Melbourne-wide.