Hawthorn · Kitchen Renovations

Kitchen Renovations in Hawthorn

Auburn and Glenferrie terraces put the kitchen at the dark rear, after a run of small rooms that eat the light. That is the pattern we quote most, not a wide bungalow island. People renovate because those rooms are tired, poorly ventilated and still closed to a yard the living room never reaches. Glenferrie Road apartments add a second brief: stack-bound galleys behind shopfronts and walk-ups. Brick villas a street back have a little more air and still cook at the rear. Pristine Renovations prices kitchen renovations in Hawthorn from $20,000+ after measure — custom cabinetry and stone, fixed-price, licensed and insured.

Licensed · VBA From $20,000+ AS 3740 wet areas 5.0 · 50+ Google
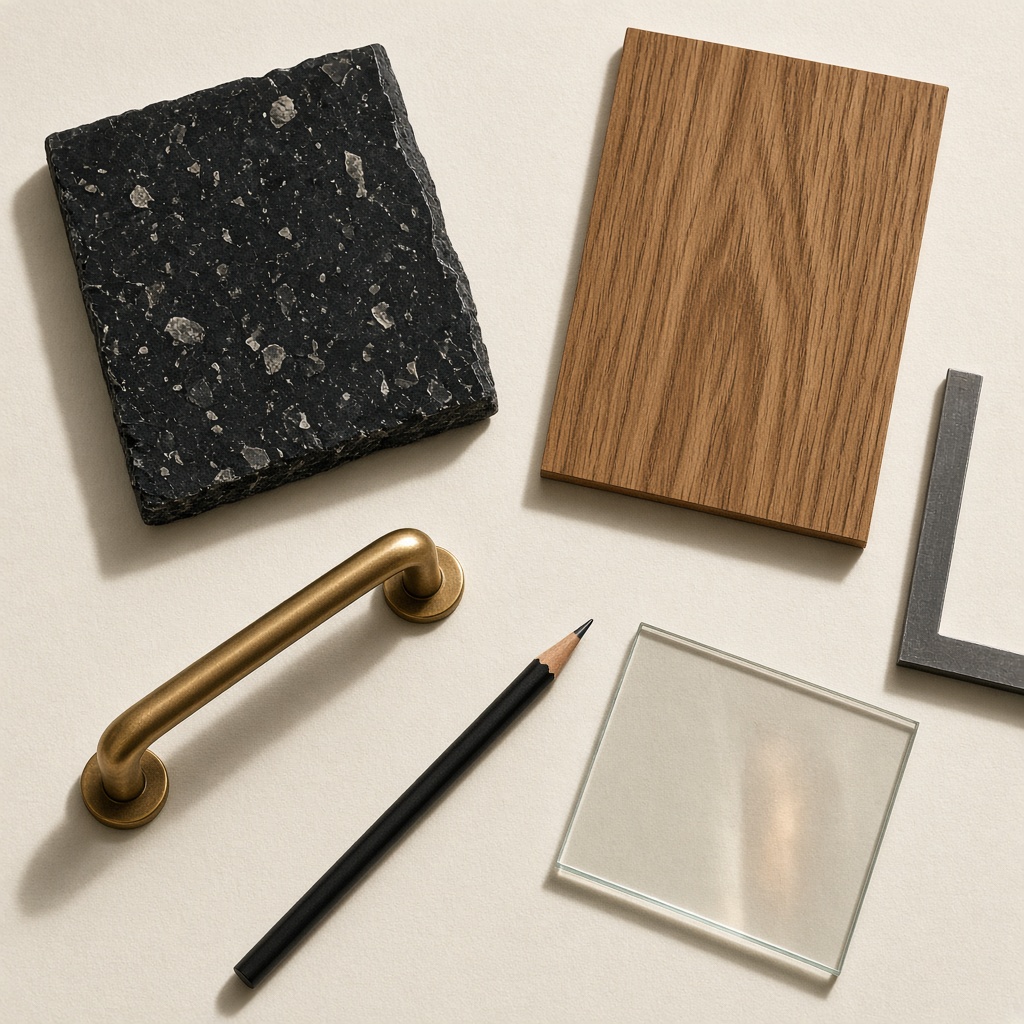
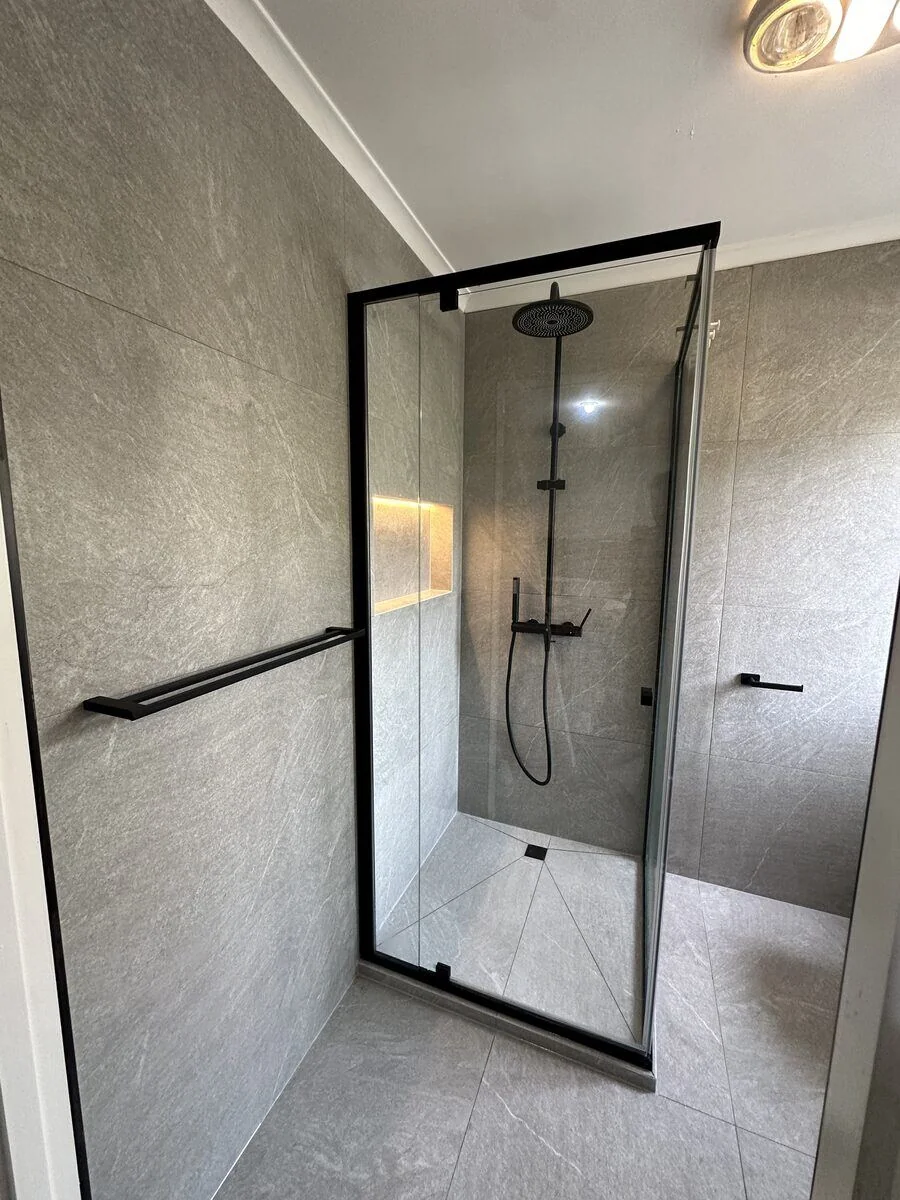
Material samples — not a Hawthorn job photo
Samples · not a Hawthorn job photo

Inner east · 3122

What Hawthorn stock actually is

Council
City of Boroondara
Postcode
3122 · Inner east
Overlay
Heritage likely
From
$20,000+

Housing + brief

Kitchen Renovations in Hawthorn

Housing stock

Hawthorn 3122 cooks at the back. Auburn and Glenferrie terraces are long and thin; the working room inherited the leftover light. Slightly wider brick villas still keep the kitchen behind the hall. Glenferrie Road shop-tops and walk-ups are a third type: galley, stack, body corporate. Heritage controls are likely on the terrace streets. Boroondara maps decide the address. Hawthorn East next door is a little wider; Auburn and Glenferrie are the thin plans this page is about. Typical stock — not a claimed Hawthorn kitchen job or a named household.


Typical jobs here

The terrace brief is light, extraction and a bench that is not just a corridor. We refuse an island in a single-fronted plan. A villa can take a wider run or a peninsula if the back door still works. Shop-top galleys stay on the existing services. Cabinetry, stone, splashback and a rangehood that actually vents sit in the core quote. From $20,000+ on the live site. Layout waits on the tape, not on a Pinterest island. A second bench in a villa is a separate metreage, not a free extra.

How it works

How we run the job

We tape the rear room and the party wall, then lock bench sizes and a fixed price. A hall-carry job runs longer than the room size suggests. Cabinet lead time gates stone. The site stays tidy because a terrace has no spare room. Daily notes keep a hall-carry job honest. Phone 0416 394 240 — licensed, insured, Melbourne-wide.

01

Consult

How the room is used, light, and whether an island even belongs.

02

Measure

Out-of-square walls, services, and the wall we might open.

03

Shop drawings

Joinery and stone templating lock the programme.

04

Install

Cabinets, services, stone, splashback. From $20,000+.

05

Handover

Appliances in, clean, one team, daily updates.

Recent work

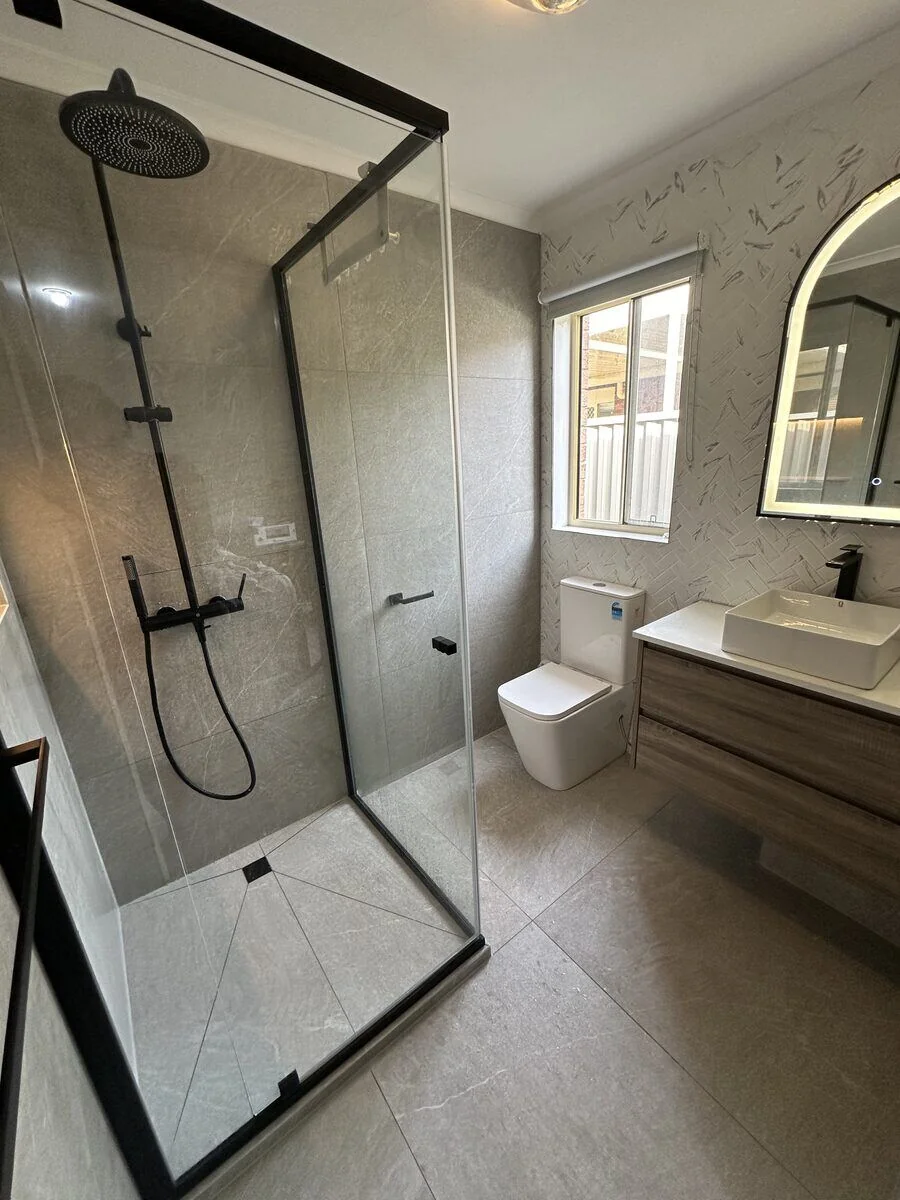
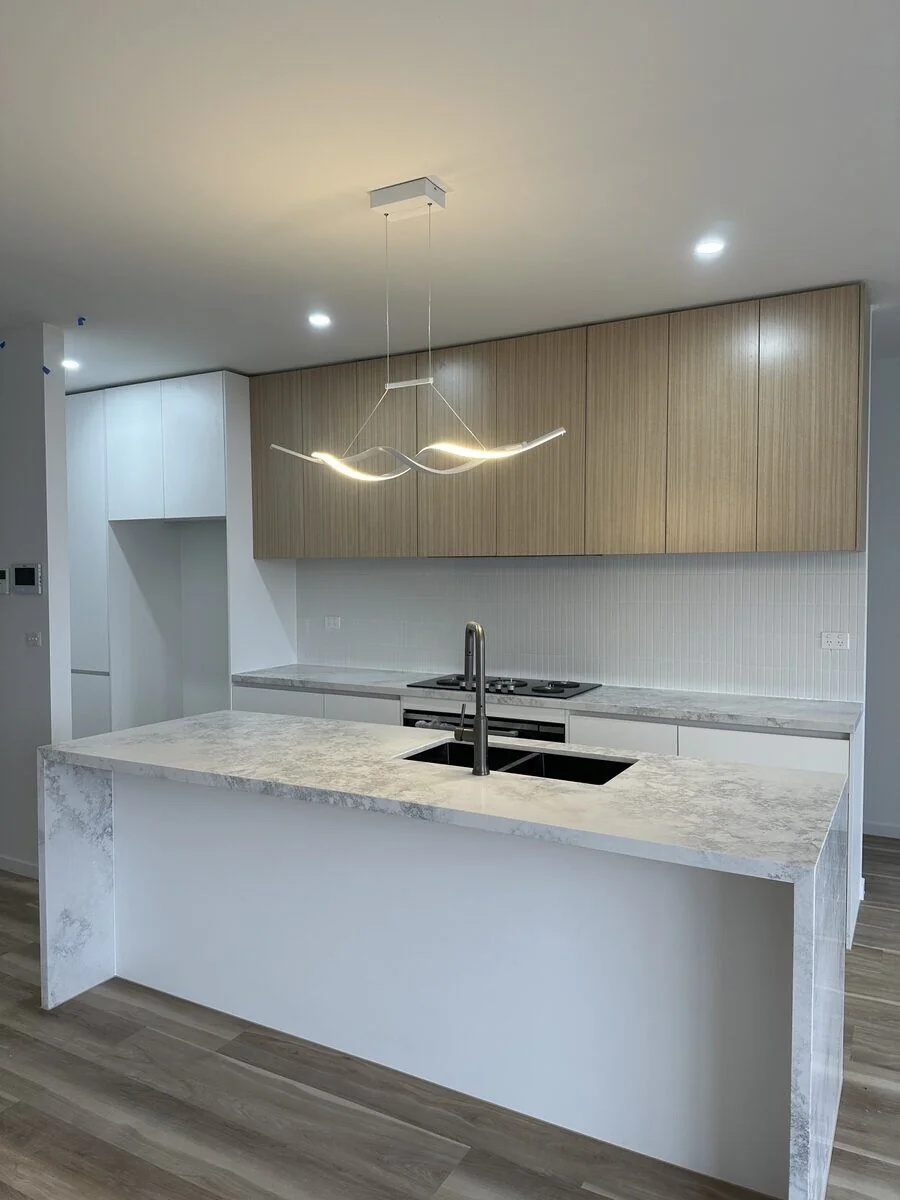
Kitchen Renovations stills — not a Hawthorn job dump

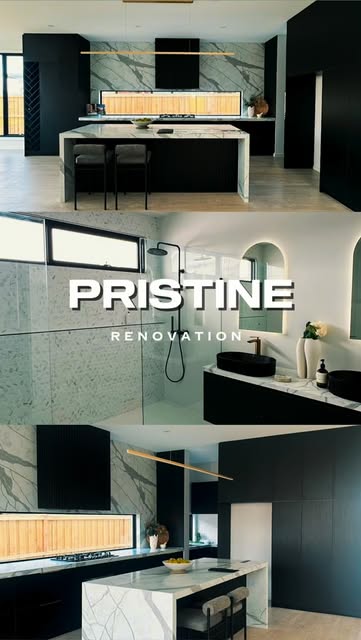
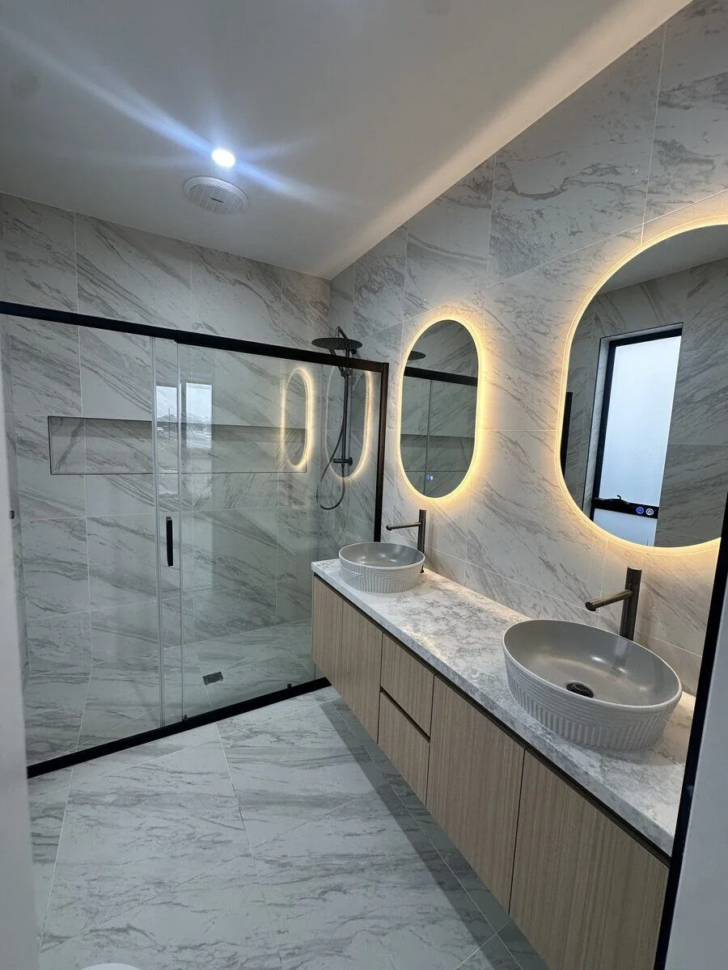
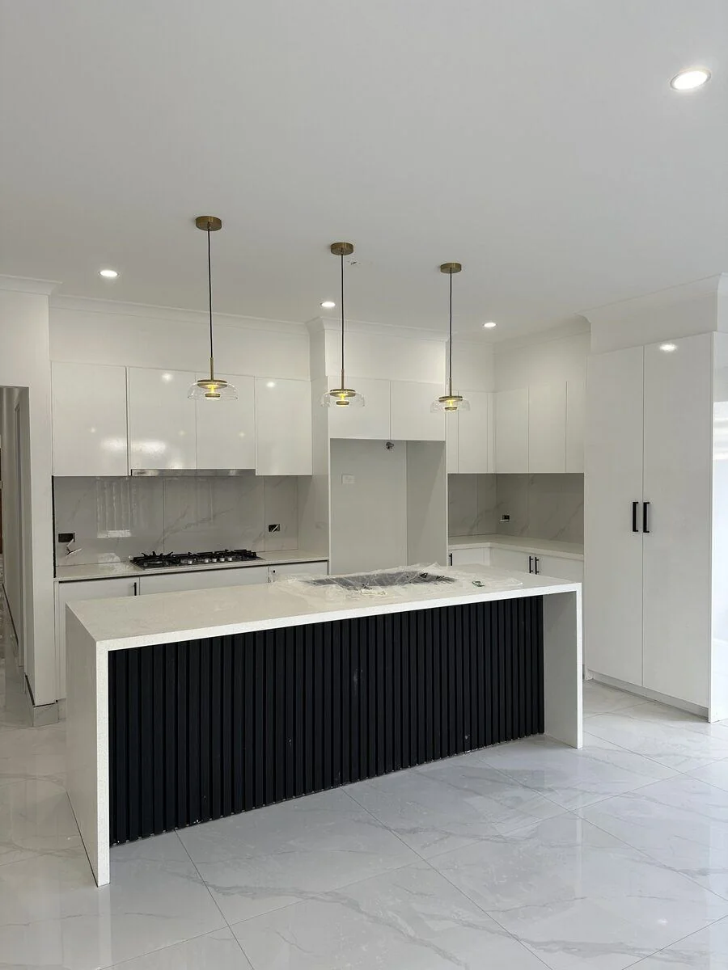
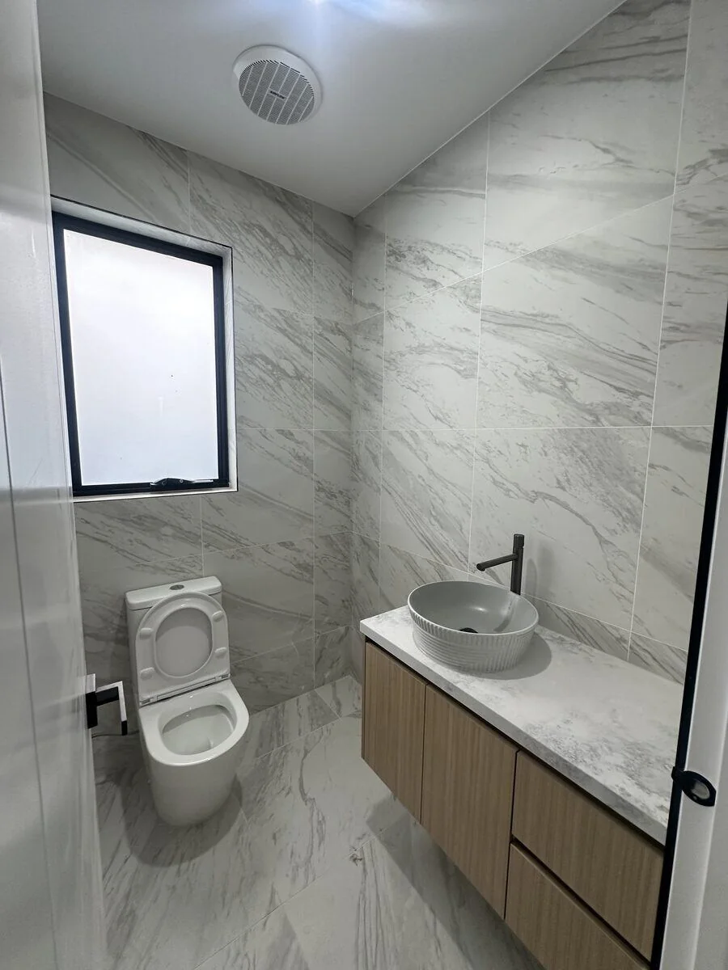
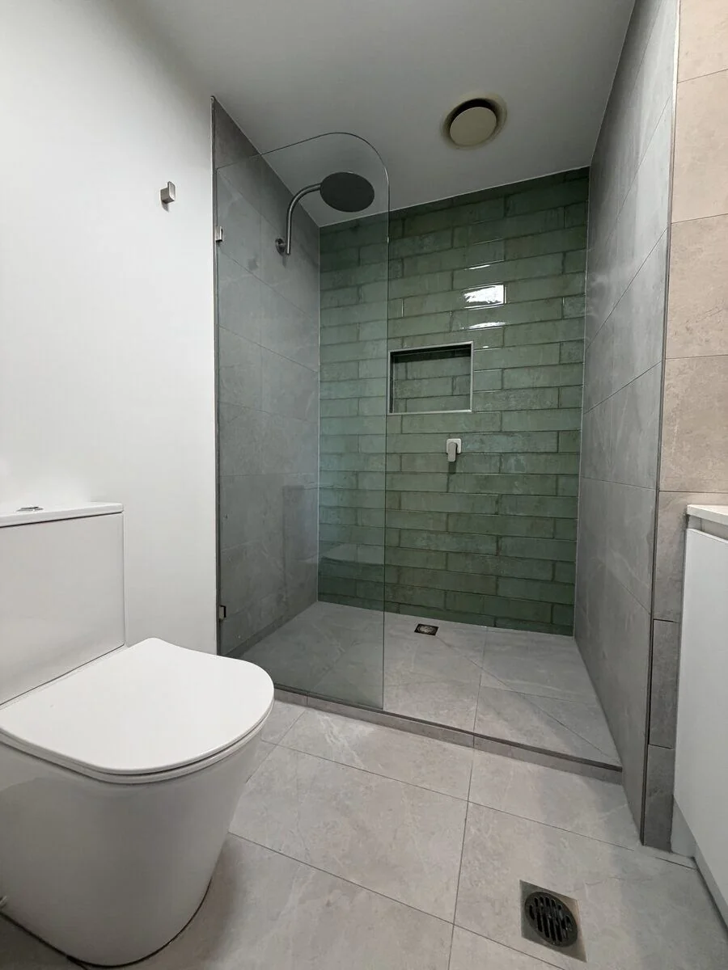
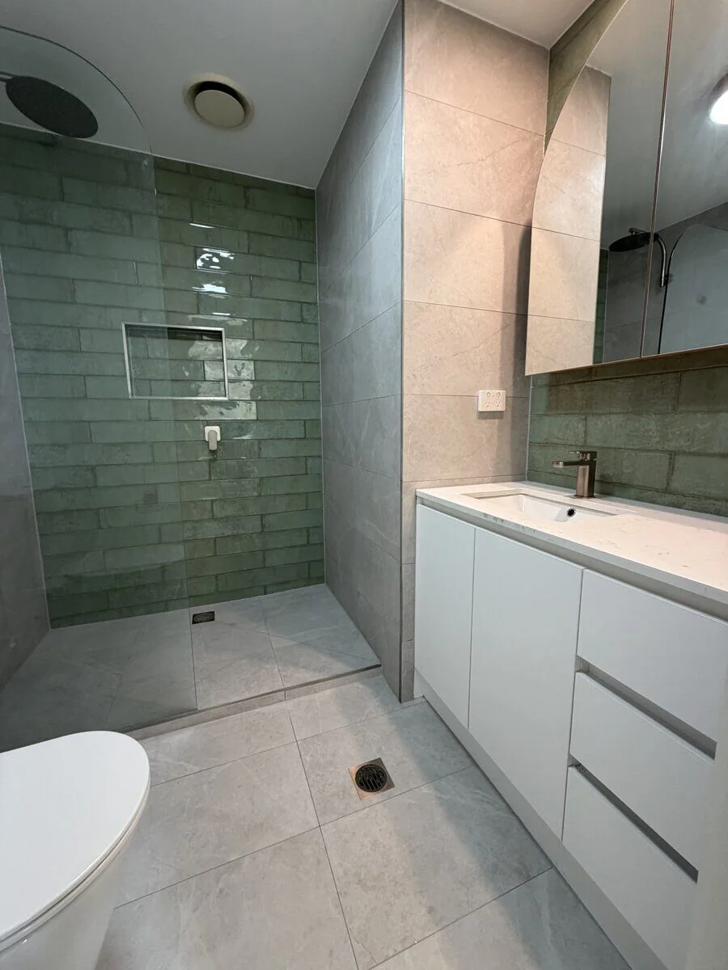
Real rooms from the Pristine team. Stills are not tagged to a street — the suburb page is where the address lives.

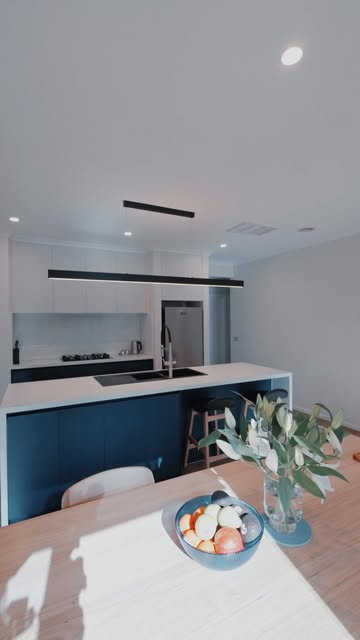
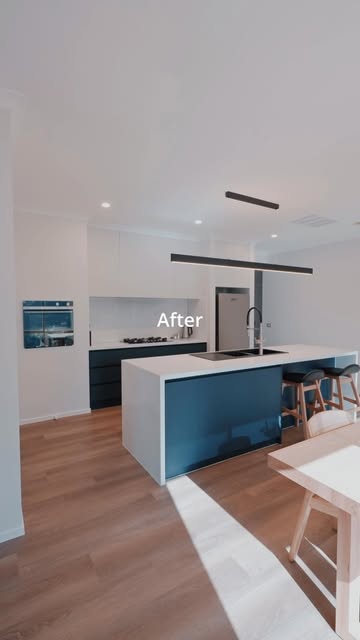
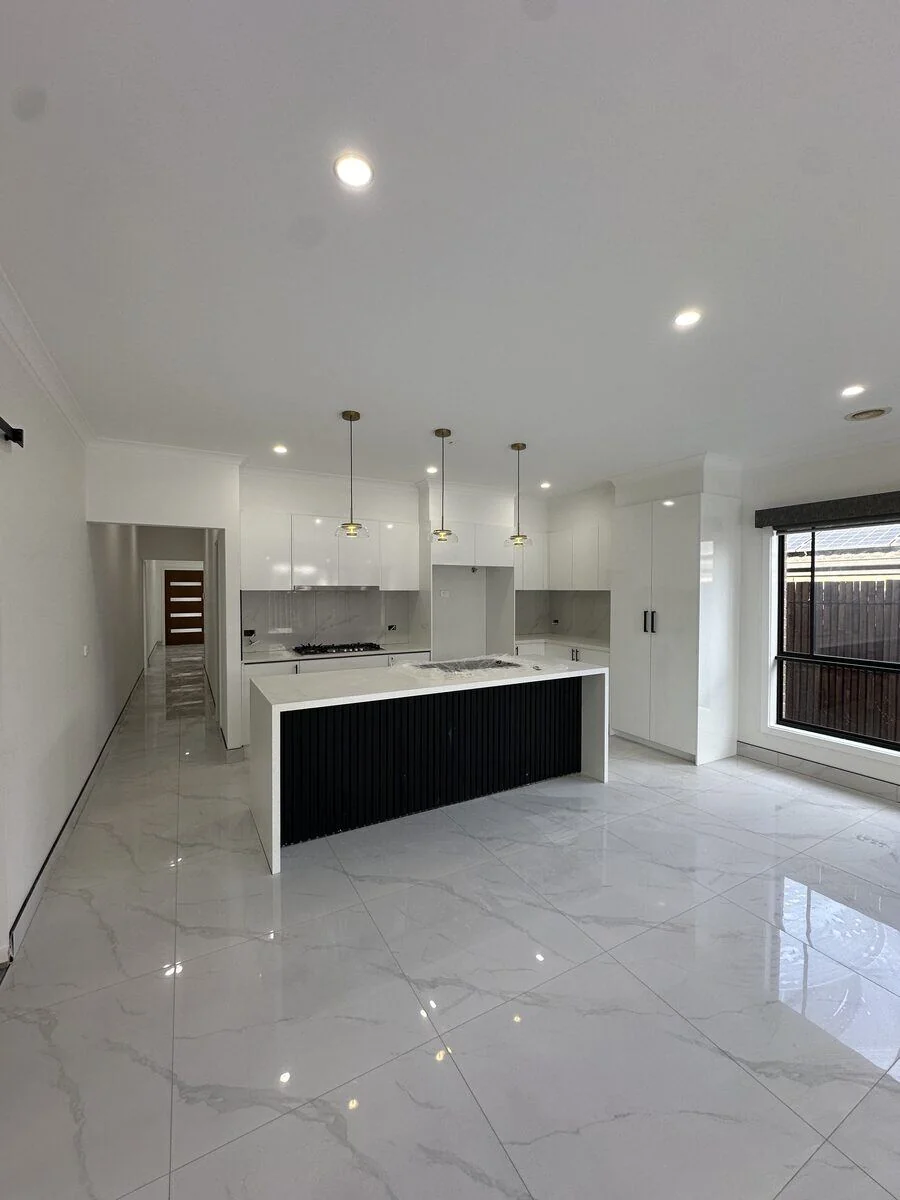
Kitchen renovation by Pristine Renovations
Kitchen joinery by Pristine Renovations
Kitchen stone and cabinetry by Pristine Renovations
Kitchen install by Pristine Renovations
On-site renovation by Pristine Renovations

Access and site

Stone and tall cabinets walk a Victorian hall unless a small Auburn lane can take a truck. Glenferrie Road is a poor place to leave a vehicle all day. Terrace neighbours share walls, so strip-out hours are set and the neighbour is told. Walk-up work uses the stair or a booked lift. Hall boards get protection because there is no other path. A street skip needs a permit; it is not assumed.

Permits and overlay

Boroondara Council. Auburn and Glenferrie terrace streets are likely to carry heritage controls. A new rear opening to win light is the planning question we raise at quote. Overlay numbers stay off this page. Joinery that stays inside the existing room is often building work only, even when the front elevation is graded.

Why the number holds

Detail that belongs on a Hawthorn quote

Joinery + stone

Shop drawings and a stone template before demolition is booked against an empty run.

Services first

Plumbing, power and extraction sit in the quote so the rangehood is not an afterthought.

Fixed price

From $20,000+ after measure. Appliances and a scullery are extras when the metres exist.


Same suburb

Also quoting in Hawthorn

Parent page: Kitchen Renovations Melbourne. Laundry work is quoted from the laundry renovations page — we do not spin a thin suburb laundry URL.

Nearby suburbs

Finish samples for kitchen renovations

Questions

The questions we get before we measure

Why are Auburn and Glenferrie terrace kitchens so dark?

The working room sits at the end of a long, thin plan. Front rooms take the light; the kitchen inherited the leftover. We spend the brief on glazing to the yard, a lighter joinery run and a hood that extracts, not on an island the width cannot take. Light is a measured opening, not a paint colour.

Should a Hawthorn terrace kitchen get an island?

In a single-fronted plan, no. The only circulation is the walkway; an island eats it. A slimmer run, a peninsula or a table that can move is the honest layout. A wider villa is measured before that advice changes. The $20,000+ floor does not include an invented island.

How do you get light into a rear Hawthorn kitchen?

Most gains come from the rear wall or a lean-to roof, not from punching the street front. A new opening is structure, and on a heritage street it can also be planning. We check Boroondara's map before that opening is locked into a fixed-price quote.

Are Glenferrie Road apartment kitchens a different job to terrace kitchens?

A Glenferrie shop-top galley is locked to a stack and to building hours. An Auburn terrace is locked to width and a dark rear wall. We do not copy one layout onto the other. Two addresses in 3122 can be two completely different quotes after measure.

Hawthorn · Instagram

Watch the work before the Hawthorn quote

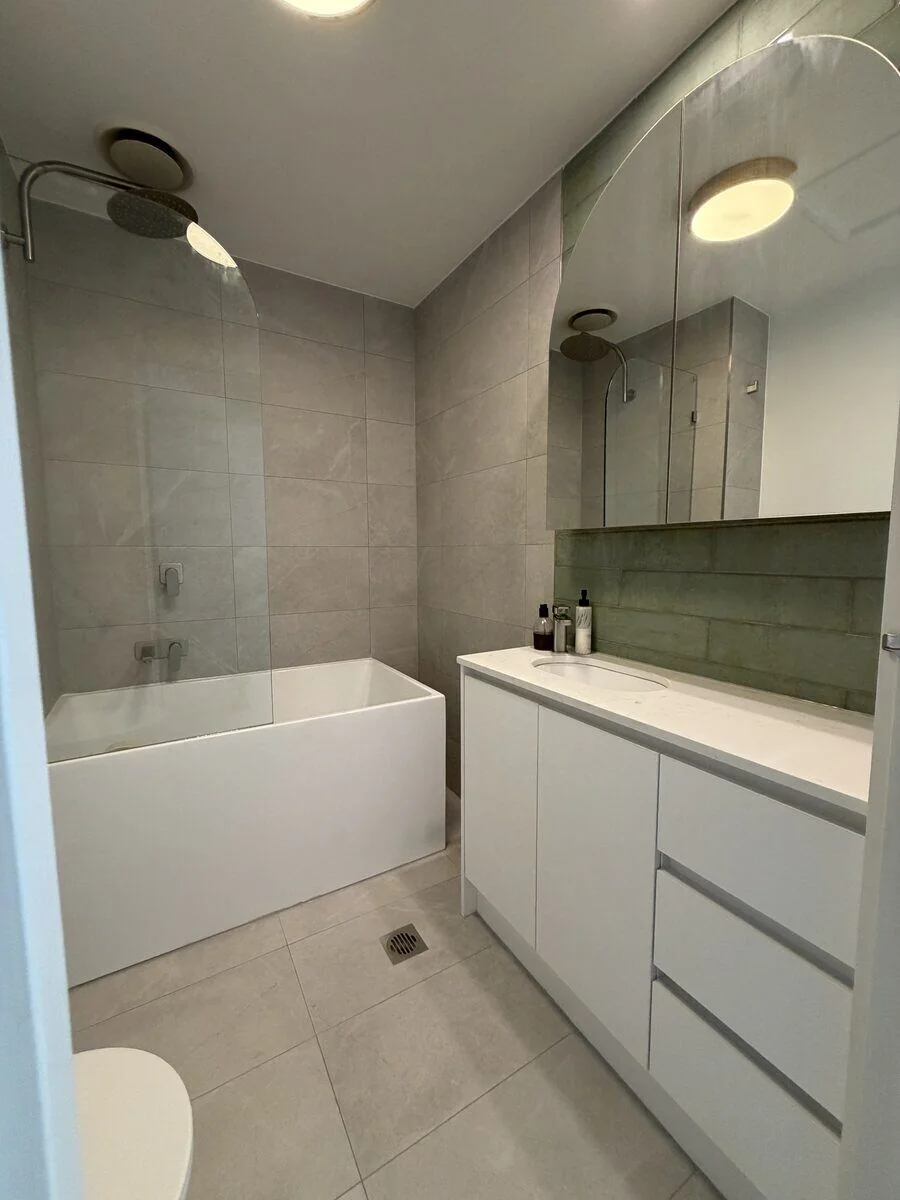
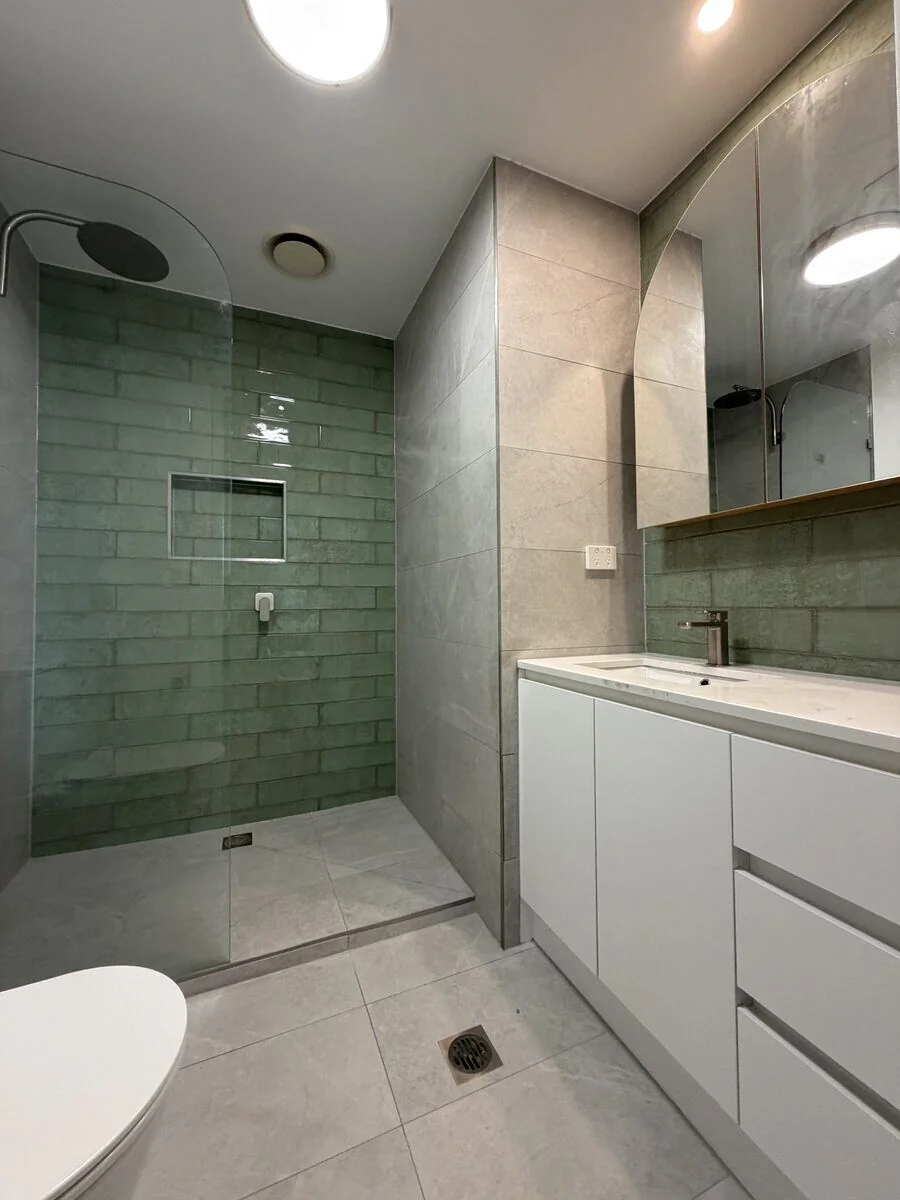
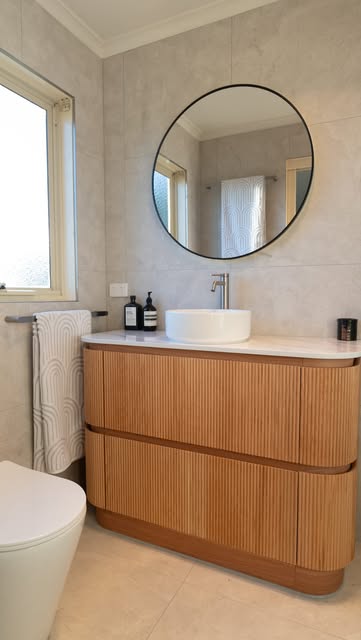
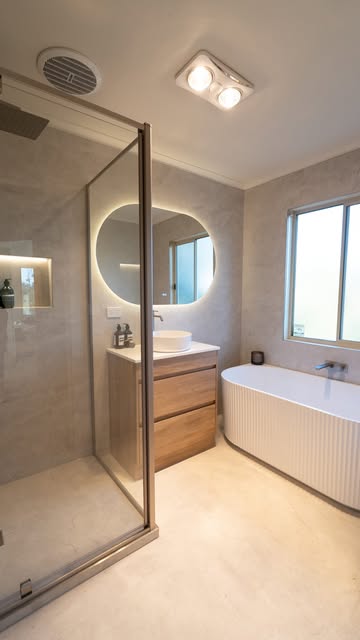
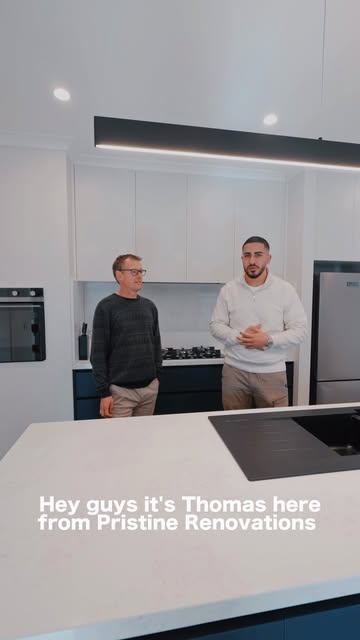
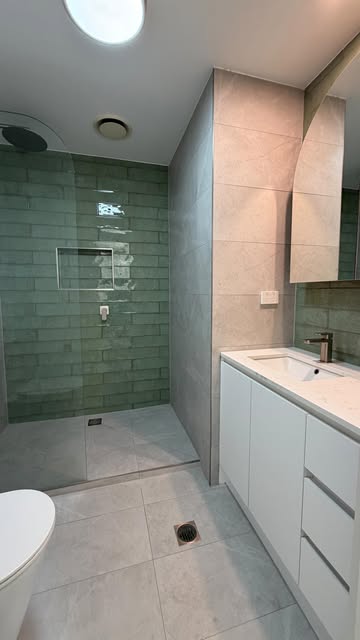
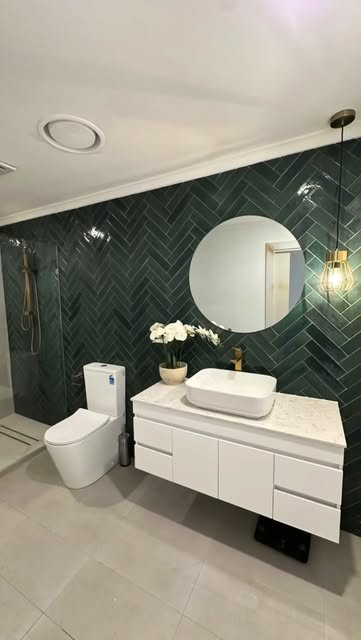
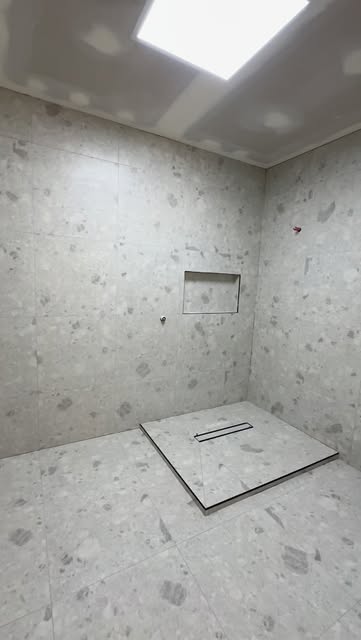
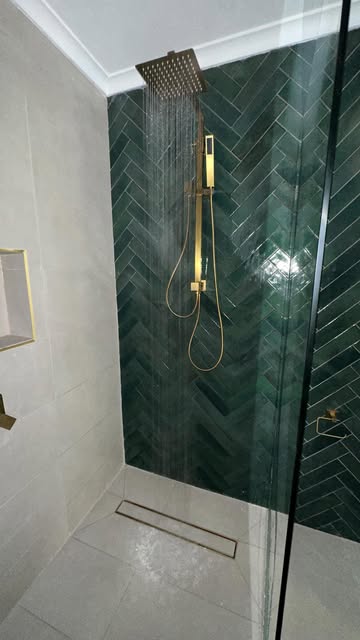
Twelve recent clips from the Pristine crew — bathroom guts, kitchen installs and site days. Tap a card to play it here. These are social posts, not a claim that every still is a Hawthorn job.

Reel
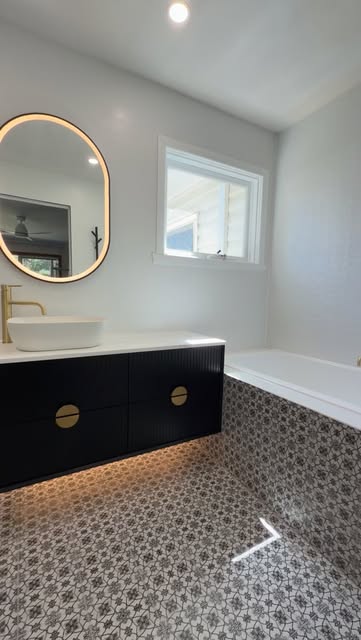
Bathroom renovation by Pristine Renovations
Reel
Kitchen renovation by Pristine Renovations
Reel
Wet-area tiling by Pristine Renovations
Reel
Bathroom fit-off by Pristine Renovations
Reel
Kitchen joinery by Pristine Renovations
Reel
Laundry renovation by Pristine Renovations
Reel
Bathroom finishes by Pristine Renovations
Reel
Kitchen stone and cabinetry by Pristine Renovations
Reel
Renovation detail by Pristine Renovations
Reel
Bathroom vanity and tiling by Pristine Renovations
Reel
On-site renovation by Pristine Renovations
Reel
Melbourne bathroom project by Pristine Renovations
Reel
Bathroom renovation by Pristine Renovations
Reel
Kitchen renovation by Pristine Renovations
Reel
Wet-area tiling by Pristine Renovations
Reel
Bathroom fit-off by Pristine Renovations
Reel
Kitchen joinery by Pristine Renovations
Reel
Laundry renovation by Pristine Renovations
Reel
Bathroom finishes by Pristine Renovations
Reel
Kitchen stone and cabinetry by Pristine Renovations
Reel
Renovation detail by Pristine Renovations
Reel
Bathroom vanity and tiling by Pristine Renovations
Reel
On-site renovation by Pristine Renovations
Reel
Melbourne bathroom project by Pristine Renovations
Reel
Laundry renovation by Pristine Renovations
Reel
Bathroom finishes by Pristine Renovations
Reel
Kitchen stone and cabinetry by Pristine Renovations
Reel
Renovation detail by Pristine Renovations
Reel
Bathroom vanity and tiling by Pristine Renovations
Reel
On-site renovation by Pristine Renovations
Reel
Melbourne bathroom project by Pristine Renovations
Reel
Kitchen install by Pristine Renovations
Reel
Renovation walkthrough still by Pristine Renovations
Reel
Bathroom renovation by Pristine Renovations
Reel
Kitchen renovation by Pristine Renovations
Reel
Wet-area tiling by Pristine Renovations
Reel
Laundry renovation by Pristine Renovations
Reel
Bathroom finishes by Pristine Renovations
Reel
Kitchen stone and cabinetry by Pristine Renovations
Reel
Renovation detail by Pristine Renovations
Reel
Bathroom vanity and tiling by Pristine Renovations
Reel
On-site renovation by Pristine Renovations
Reel
Melbourne bathroom project by Pristine Renovations
Reel
Kitchen install by Pristine Renovations
Reel
Renovation walkthrough still by Pristine Renovations
Reel
Bathroom renovation by Pristine Renovations
Reel
Kitchen renovation by Pristine Renovations
Reel
Wet-area tiling by Pristine Renovations
Get a free quoteFollow the crew

Get Started

Get Your Free Quote

We reply within 24 hours. Melbourne-wide.

Call Now