Kew · Kitchen Renovations

Kitchen Renovations in Kew

A Kew kitchen has to drain with the land. On river-facing lots the working room often sits downhill of the formal rooms and still ignores a view the living room already has. High Street apartments are the other brief: a galley locked to a stack. Owners call because the sink waste has started to fail on a hillside run, or because a 1980s island was drawn as if the floor were flat. Joinery is the easy part; falls and a hood that extracts are not. Pristine Renovations quotes Kew kitchens from $20,000+, project managed and fixed-price after measure.

Licensed · VBA From $20,000+ AS 3740 wet areas 5.0 · 50+ Google
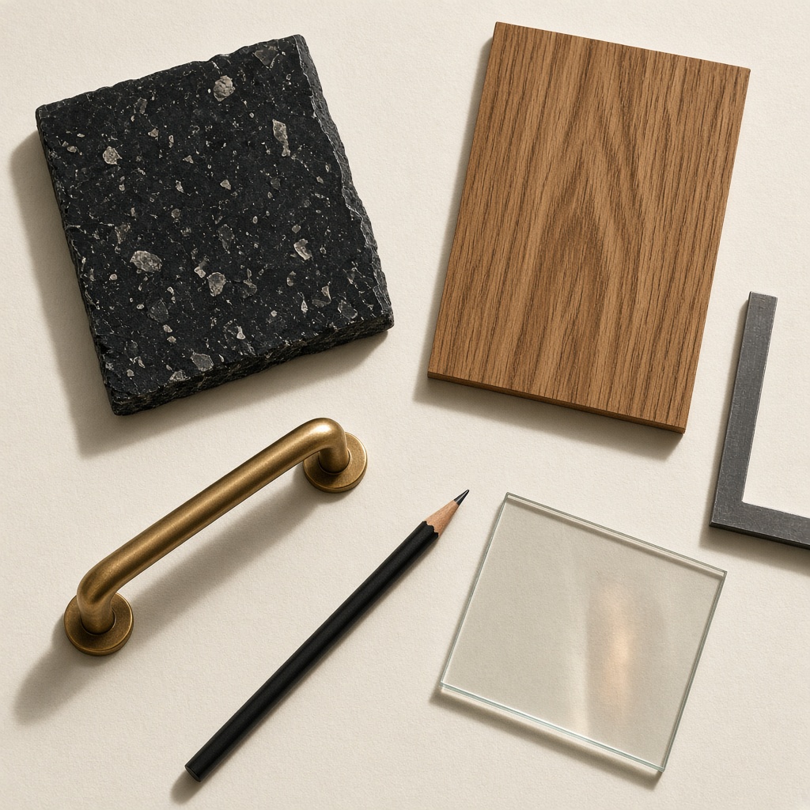
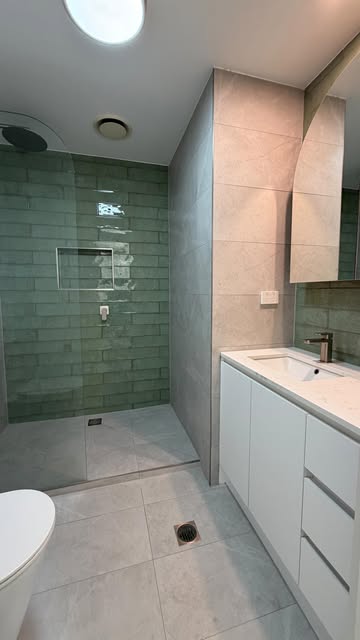
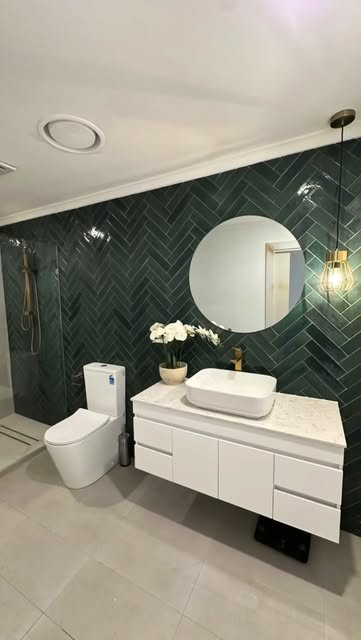
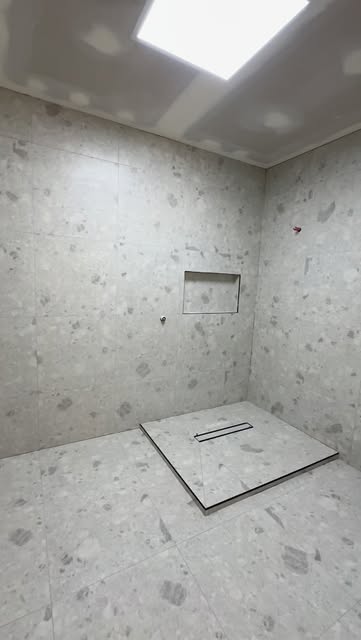
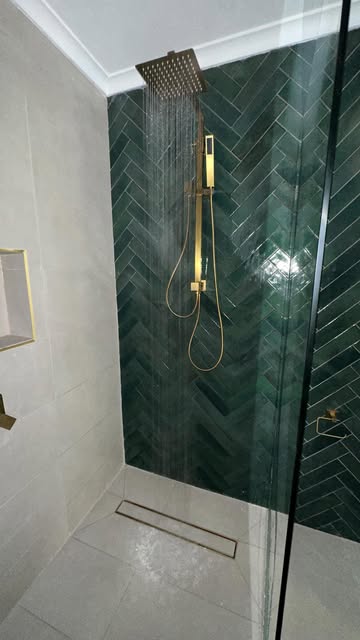
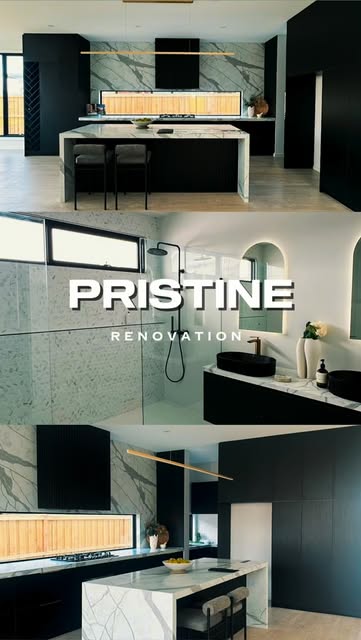
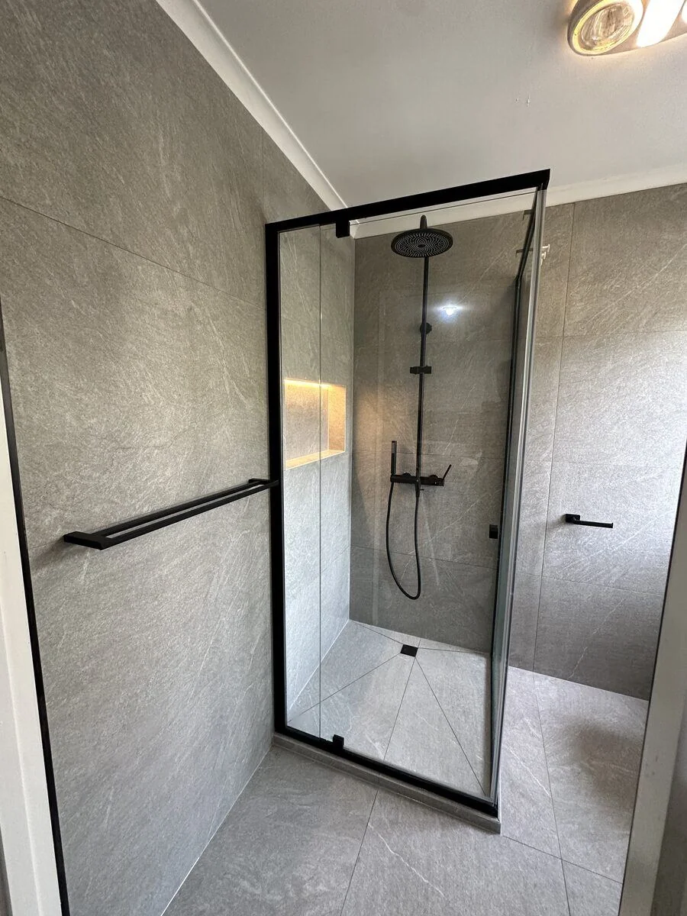
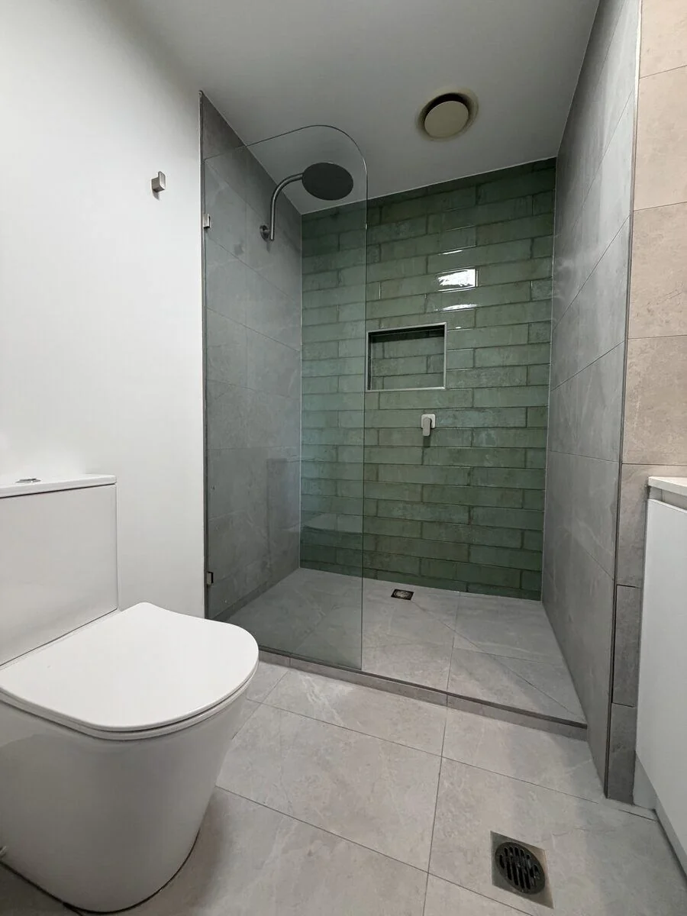
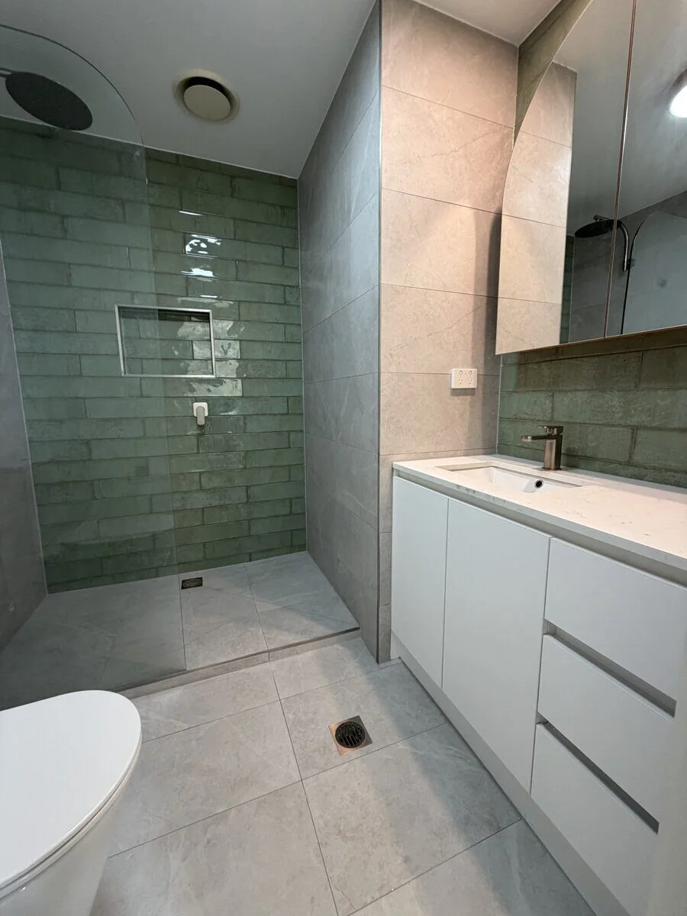
Material samples — not a Kew job photo
Samples · not a Kew job photo

Inner east · 3101

What Kew stock actually is

Council
City of Boroondara
Postcode
3101 · Inner east
Overlay
Heritage likely
From
$20,000+

Housing + brief

Kitchen Renovations in Kew

Housing stock

Kew 3101 under Boroondara splits between houses that drop toward the river and masonry apartments along High Street. On the house lots the kitchen is usually downhill of the formal rooms, which is useful for gravity when the waste was drawn that way and awkward when a later island ignored the slope. High Street galleys are stack-bound and body-corporate. Heritage controls are likely on the older house streets. Typical stock — no named Kew kitchen project, no staged photo.


Typical jobs here

House briefs want the sink on a window that faces the view or the garden, and a bench that no longer turns its back on that fall. An island is drawn only when it does not fight the slope or block the back door. Dishwasher wastes need enough drop; we do not pretend a flat joinery plan fixes a hillside. High Street work stays galley on the existing services. Cabinetry, stone, splashback and a hood that extracts are the core. From $20,000+ on the live site.

How it works

How we run the job

We walk the fall and the existing kitchen waste before anyone prices an island. Measure-up locks a fixed price. The calendar includes stair protection on dropping sites and lift slots on High Street. Shop drawings gate the stone date. If another room can hold a temporary bench, we write that in at quote. Phone 0416 394 240 — Kew can be pre-filled.

01

Consult

How the room is used, light, and whether an island even belongs.

02

Measure

Out-of-square walls, services, and the wall we might open.

03

Shop drawings

Joinery and stone templating lock the programme.

04

Install

Cabinets, services, stone, splashback. From $20,000+.

05

Handover

Appliances in, clean, one team, daily updates.

Recent work

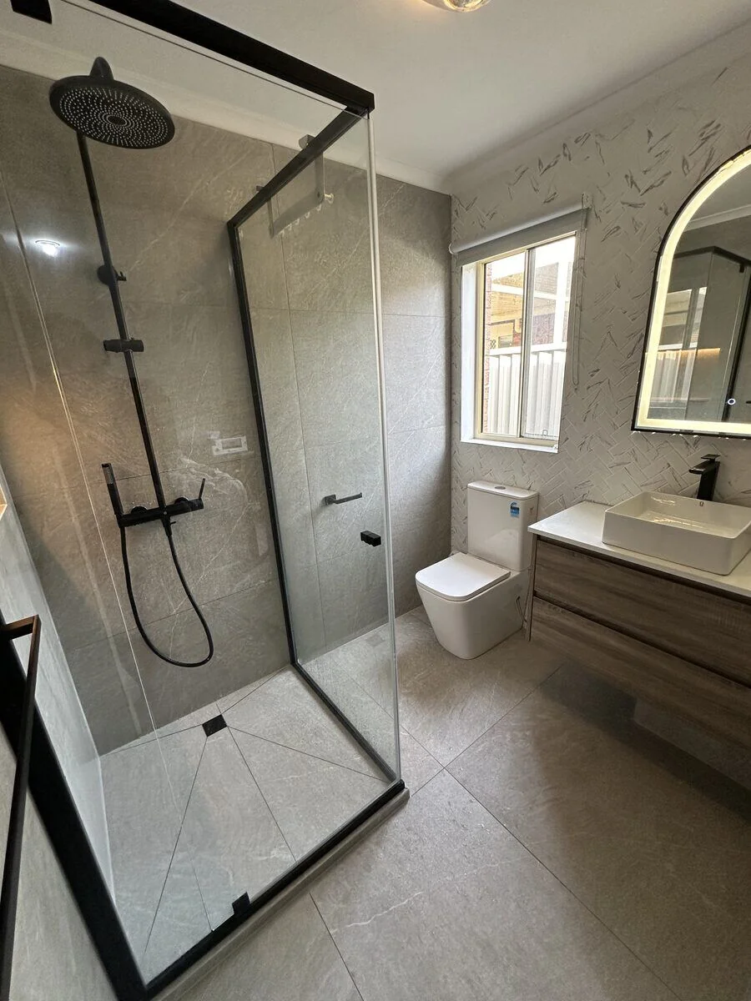
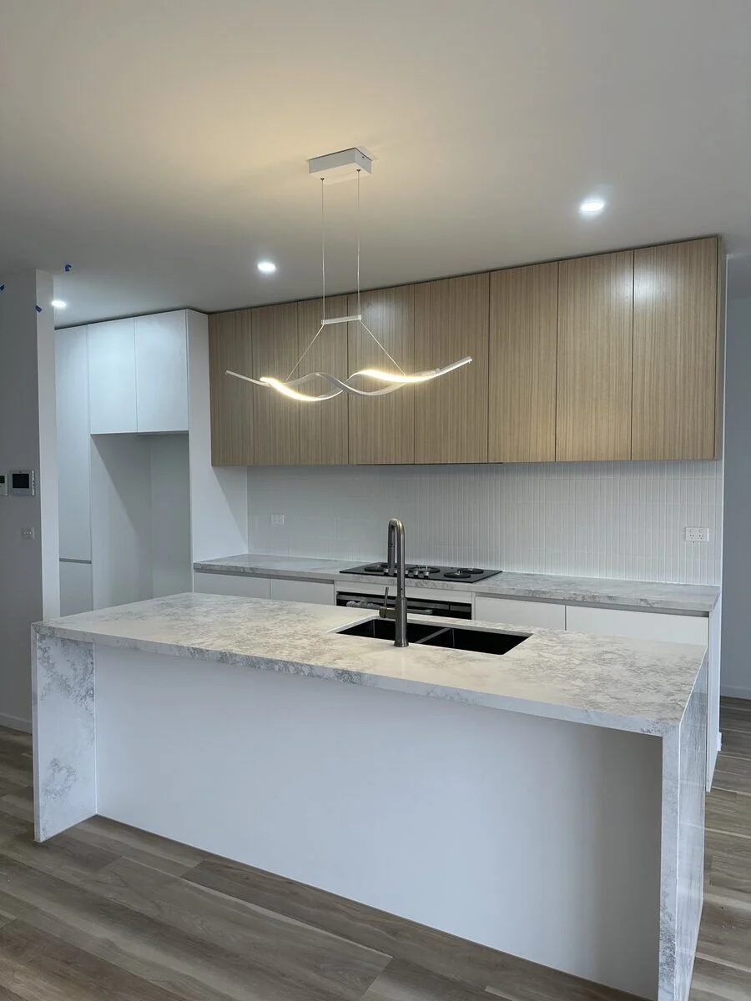
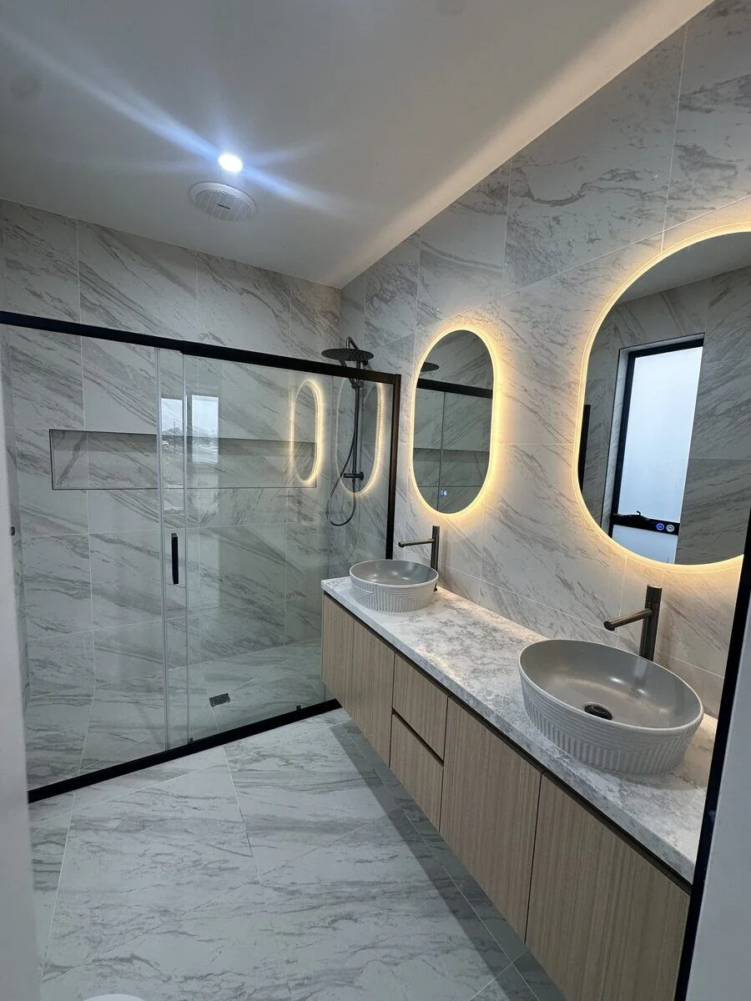
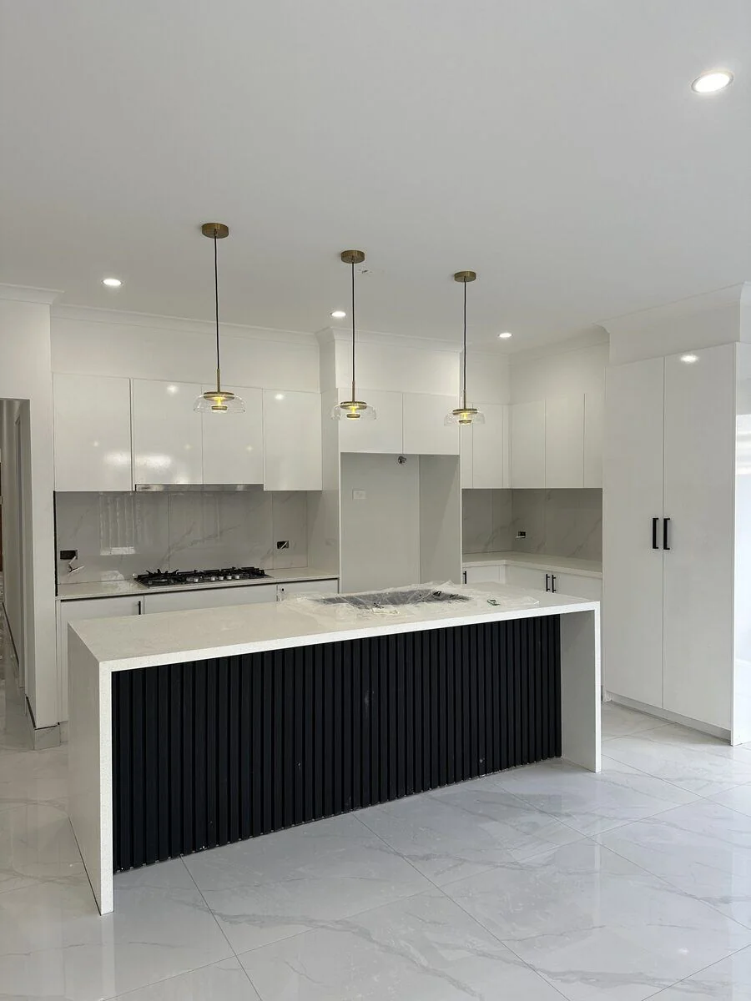
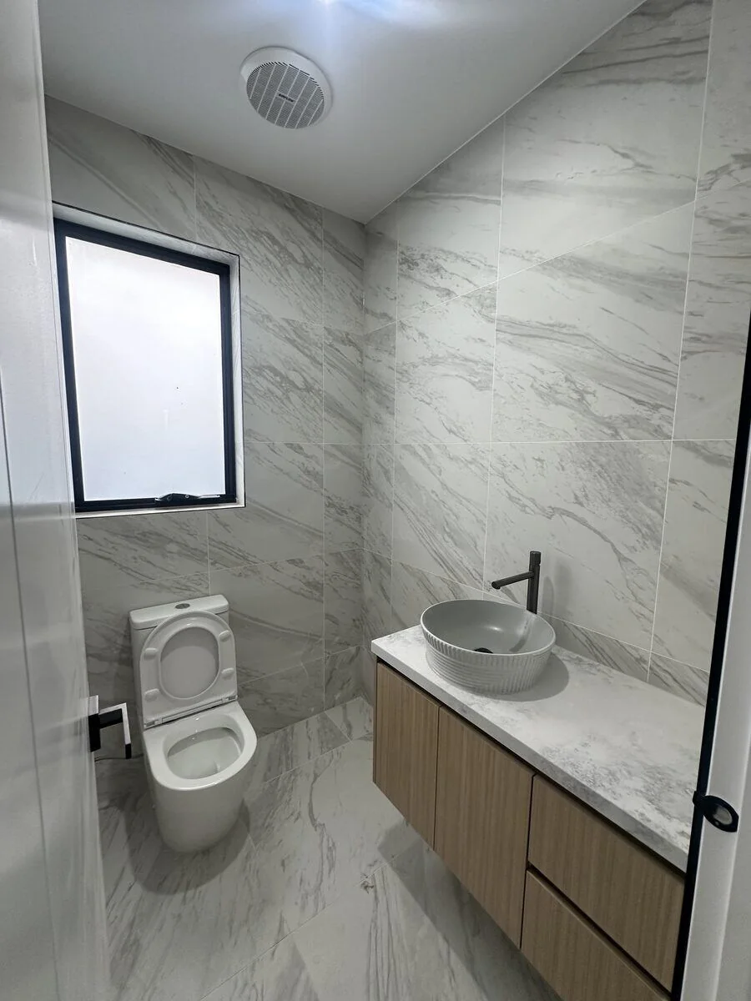
Kitchen Renovations stills — not a Kew job dump

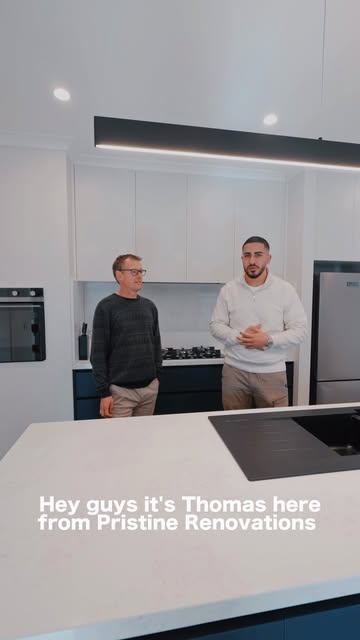
Real rooms from the Pristine team. Stills are not tagged to a street — the suburb page is where the address lives.

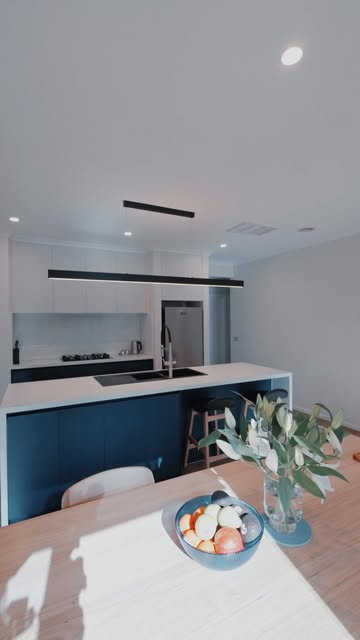
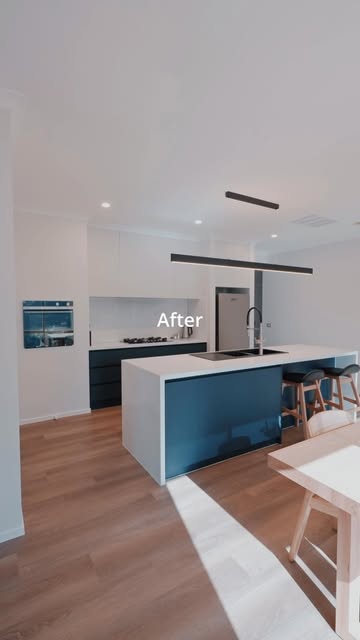
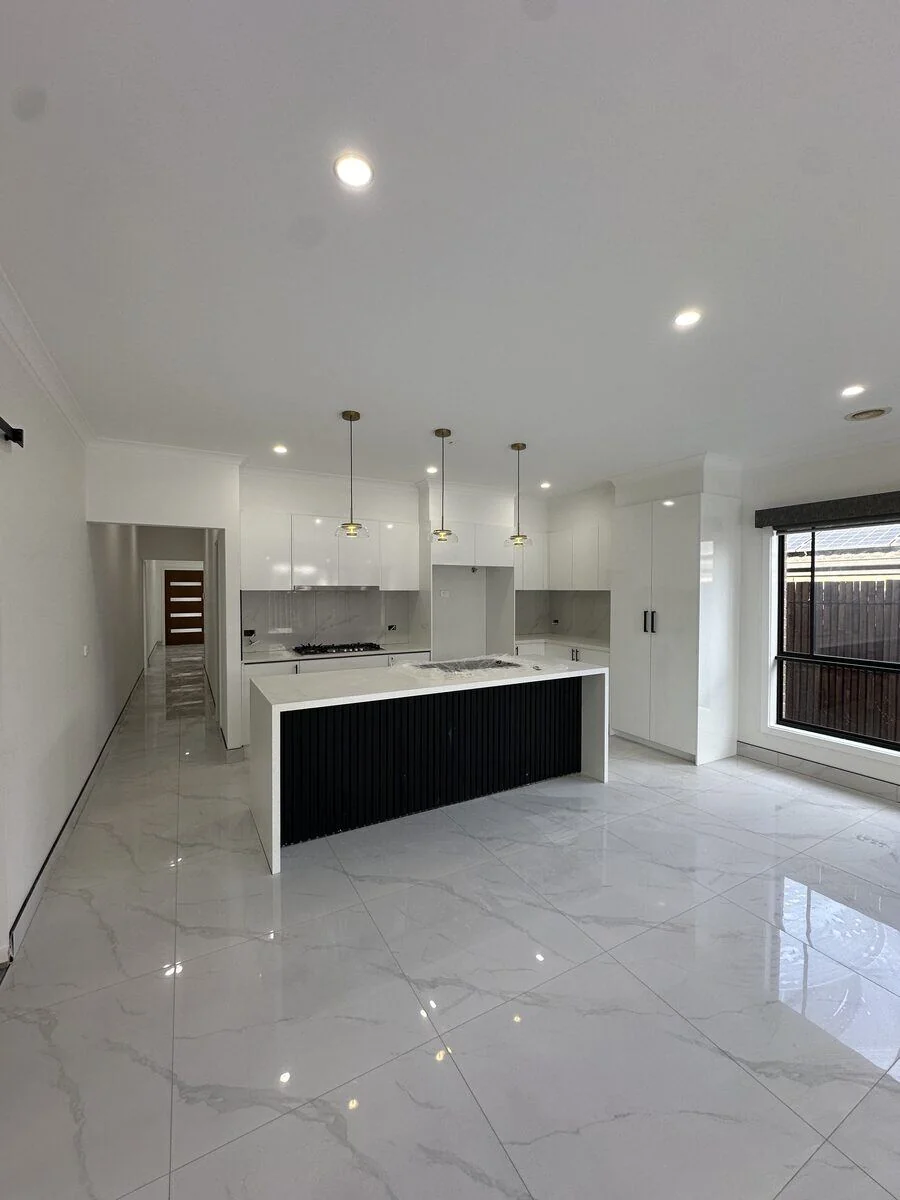
Kitchen renovation by Pristine Renovations
Kitchen joinery by Pristine Renovations
Kitchen stone and cabinetry by Pristine Renovations
Kitchen install by Pristine Renovations
On-site renovation by Pristine Renovations

Access and site

Cabinet deliveries hate a steep garden stair. Houses below street level need a planned hoist or a long carry, and the skip position is often at the top of the drive rather than beside the kitchen. High Street flats add lift bookings. We confirm whether a useful underfloor void exists when we are on site; a kerbside glance does not prove one. Neighbours on falling lots sit at odd levels, which matters for window privacy when we open a rear wall.

Permits and overlay

Boroondara Council. Victorian and Edwardian house streets are likely to carry heritage controls. A new rear opening toward the river or garden is the planning question we flag at quote. Overlay codes stay off this page. High Street work adds owners-corporation rules. Building permits apply on a slope the same as on a flat lot.

Why the number holds

Detail that belongs on a Kew quote

Joinery + stone

Shop drawings and a stone template before demolition is booked against an empty run.

Services first

Plumbing, power and extraction sit in the quote so the rangehood is not an afterthought.

Fixed price

From $20,000+ after measure. Appliances and a scullery are extras when the metres exist.


Same suburb

Also quoting in Kew

Parent page: Kitchen Renovations Melbourne. Laundry work is quoted from the laundry renovations page — we do not spin a thin suburb laundry URL.

Nearby suburbs

Finish samples for kitchen renovations

Questions

The questions we get before we measure

Where should the dishwasher go on a falling Kew lot?

On the low side if we can put it there. A high-side dishwasher fights the fall and can need a longer waste run than a flat joinery plan admits. We check the existing kitchen waste at measure so the fixed price includes that drop, not a drawing that assumes level ground.

Do you assume underfloor access for Kew kitchen plumbing?

No. Some river-facing lots have a void that shortens the services programme. Plenty of later additions are enclosed, with no safe crawl space. We only price work from below after we have seen a void we can enter. Otherwise the quote assumes work from above.

Are High Street Kew apartment kitchens quoted like house kitchens?

The $20,000+ floor is shared; the constraints are not. Apartments keep stacks and building hours. Houses can often slide a sink toward a garden or river-facing window. We do not copy a house island into a galley stack and call it the same renovation. Each address is measured.

Can a river-facing Kew kitchen take advantage of the fall?

Gravity helps when the waste sits on the low side and the room opens toward the view. It hurts when a later renovation ignored the drop. We look at how the house sits on the land before we promise a waste path or a sliding door. Planning may still apply to a new opening.

Kew · Instagram

Watch the work before the Kew quote

Twelve recent clips from the Pristine crew — bathroom guts, kitchen installs and site days. Tap a card to play it here. These are social posts, not a claim that every still is a Kew job.

Reel
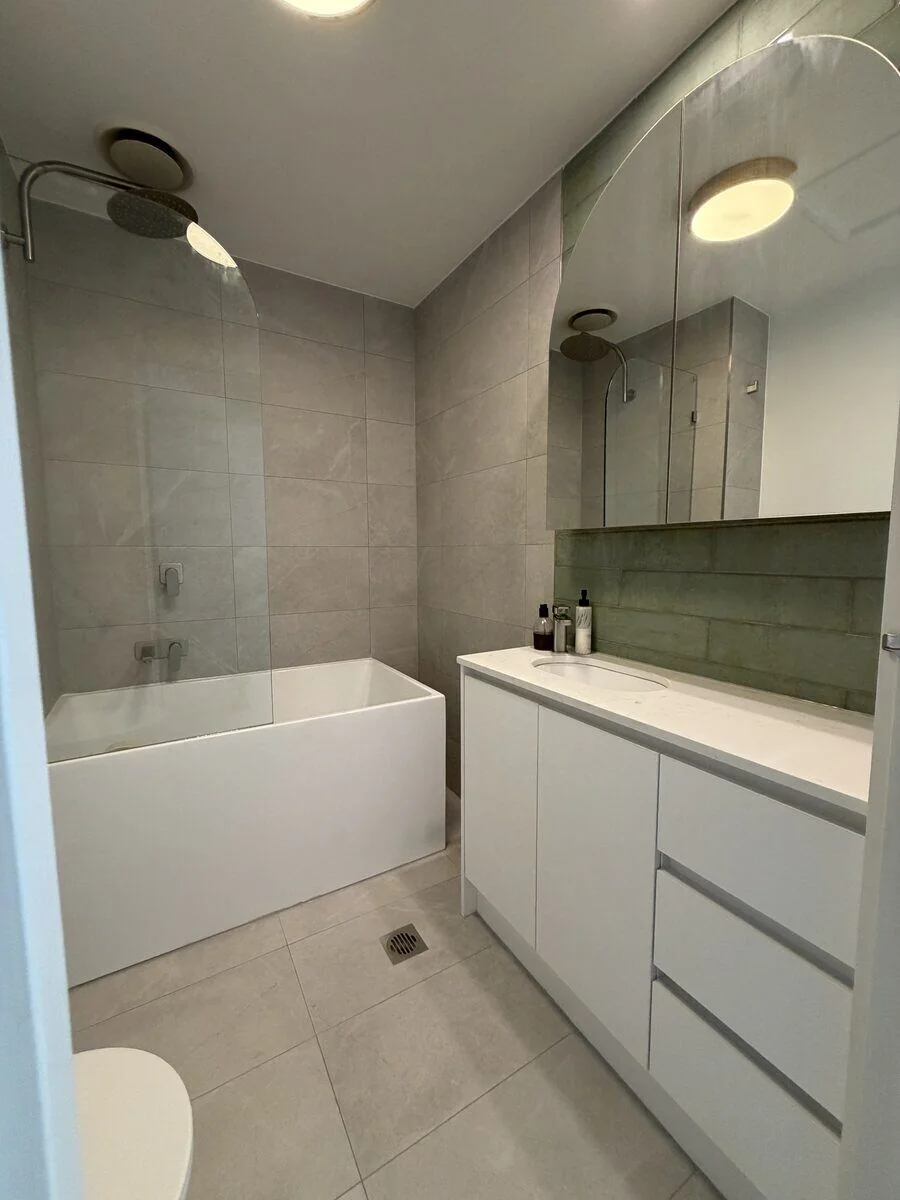
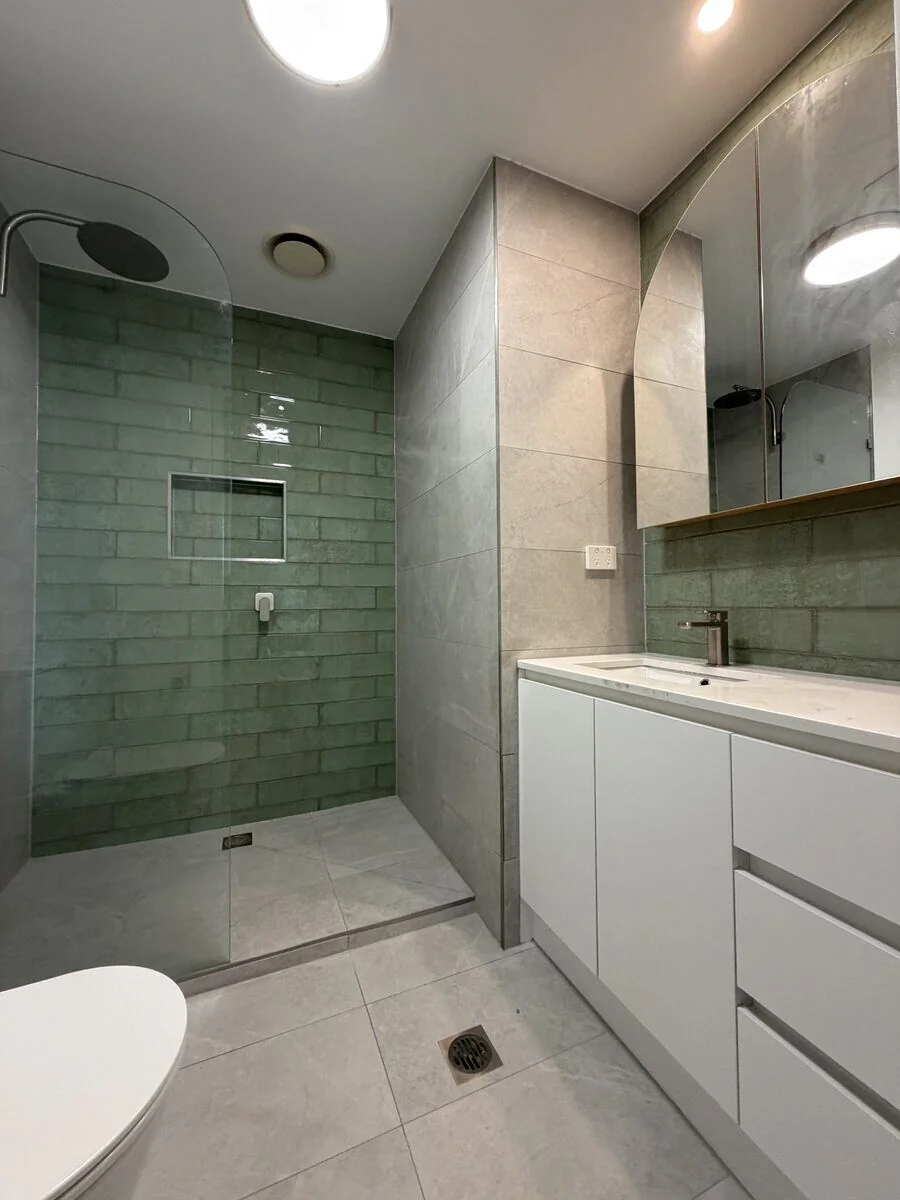
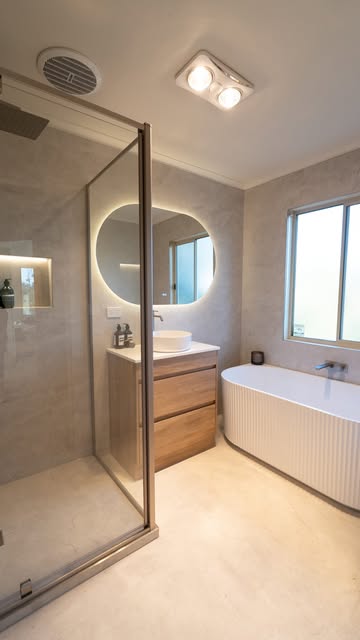
Bathroom renovation by Pristine Renovations
Reel
Kitchen renovation by Pristine Renovations
Reel
Wet-area tiling by Pristine Renovations
Reel
Bathroom fit-off by Pristine Renovations
Reel
Kitchen joinery by Pristine Renovations
Reel
Laundry renovation by Pristine Renovations
Reel
Bathroom finishes by Pristine Renovations
Reel
Kitchen stone and cabinetry by Pristine Renovations
Reel
Renovation detail by Pristine Renovations
Reel
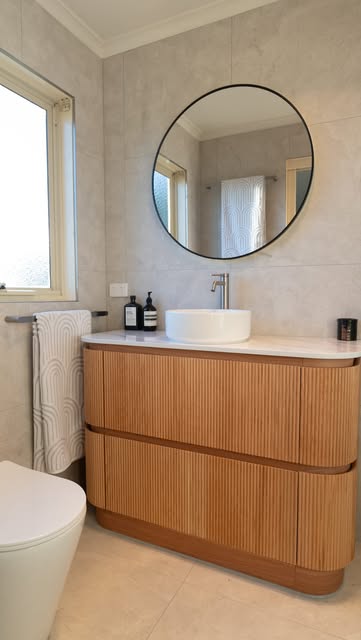
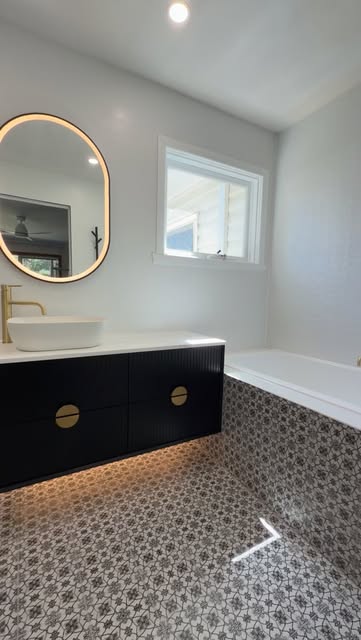
Bathroom vanity and tiling by Pristine Renovations
Reel
On-site renovation by Pristine Renovations
Reel
Melbourne bathroom project by Pristine Renovations
Reel
Bathroom renovation by Pristine Renovations
Reel
Kitchen renovation by Pristine Renovations
Reel
Wet-area tiling by Pristine Renovations
Reel
Bathroom fit-off by Pristine Renovations
Reel
Kitchen joinery by Pristine Renovations
Reel
Laundry renovation by Pristine Renovations
Reel
Bathroom finishes by Pristine Renovations
Reel
Kitchen stone and cabinetry by Pristine Renovations
Reel
Renovation detail by Pristine Renovations
Reel
Bathroom vanity and tiling by Pristine Renovations
Reel
On-site renovation by Pristine Renovations
Reel
Melbourne bathroom project by Pristine Renovations
Reel
Laundry renovation by Pristine Renovations
Reel
Bathroom finishes by Pristine Renovations
Reel
Kitchen stone and cabinetry by Pristine Renovations
Reel
Renovation detail by Pristine Renovations
Reel
Bathroom vanity and tiling by Pristine Renovations
Reel
On-site renovation by Pristine Renovations
Reel
Melbourne bathroom project by Pristine Renovations
Reel
Kitchen install by Pristine Renovations
Reel
Renovation walkthrough still by Pristine Renovations
Reel
Bathroom renovation by Pristine Renovations
Reel
Kitchen renovation by Pristine Renovations
Reel
Wet-area tiling by Pristine Renovations
Reel
Laundry renovation by Pristine Renovations
Reel
Bathroom finishes by Pristine Renovations
Reel
Kitchen stone and cabinetry by Pristine Renovations
Reel
Renovation detail by Pristine Renovations
Reel
Bathroom vanity and tiling by Pristine Renovations
Reel
On-site renovation by Pristine Renovations
Reel
Melbourne bathroom project by Pristine Renovations
Reel
Kitchen install by Pristine Renovations
Reel
Renovation walkthrough still by Pristine Renovations
Reel
Bathroom renovation by Pristine Renovations
Reel
Kitchen renovation by Pristine Renovations
Reel
Wet-area tiling by Pristine Renovations
Get a free quoteFollow the crew

Get Started

Get Your Free Quote

We reply within 24 hours. Melbourne-wide.

Call Now