Toorak · Kitchen Renovations

Kitchen Renovations in Toorak

Toorak kitchens still live where the staff cooked: a service wing at the end of a long hall, or a galley in an interwar flat near the Village. Deep blocks give the house room to move the working kitchen toward the garden; they do not automatically create an open-plan showroom. Owners renovate because that wing still turns its back on the yard, or because Village joinery is worn out and the stack will not move. Heritage streetscapes keep the front elevation quiet while the kitchen is rebuilt behind. Pristine Renovations quotes kitchen renovations in Toorak from $20,000+, fixed-price after measure — licensed, insured and VBA registered.

Licensed · VBA From $20,000+ AS 3740 wet areas 5.0 · 50+ Google
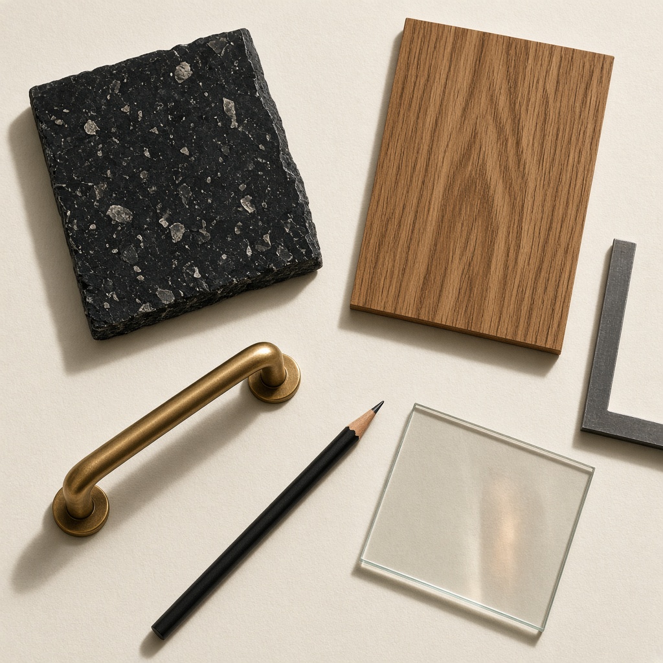
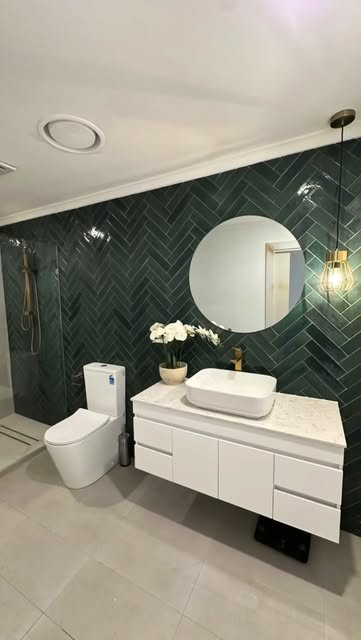
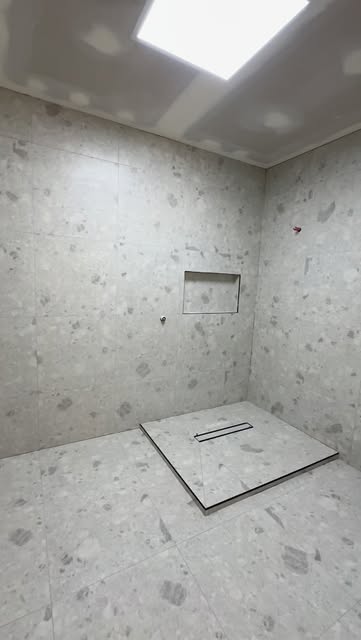
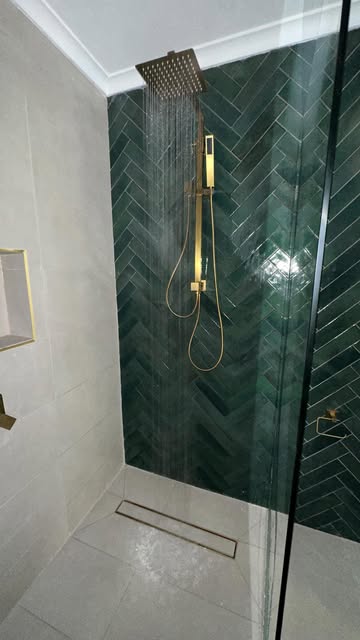
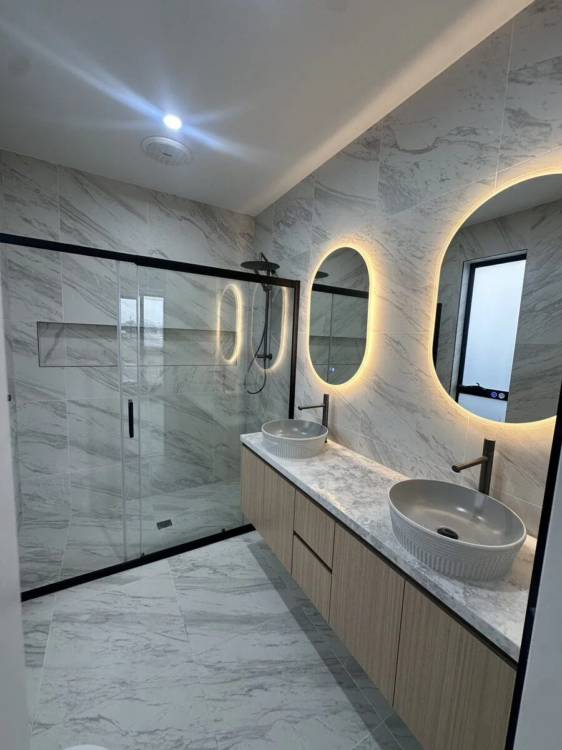
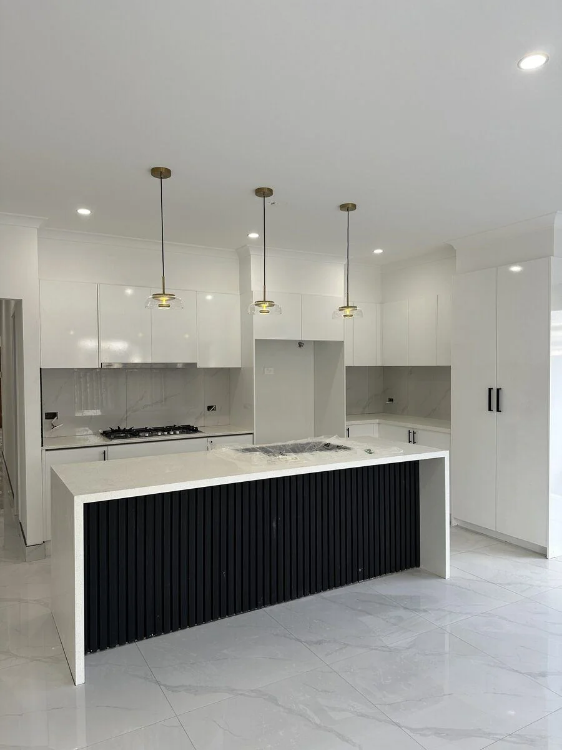
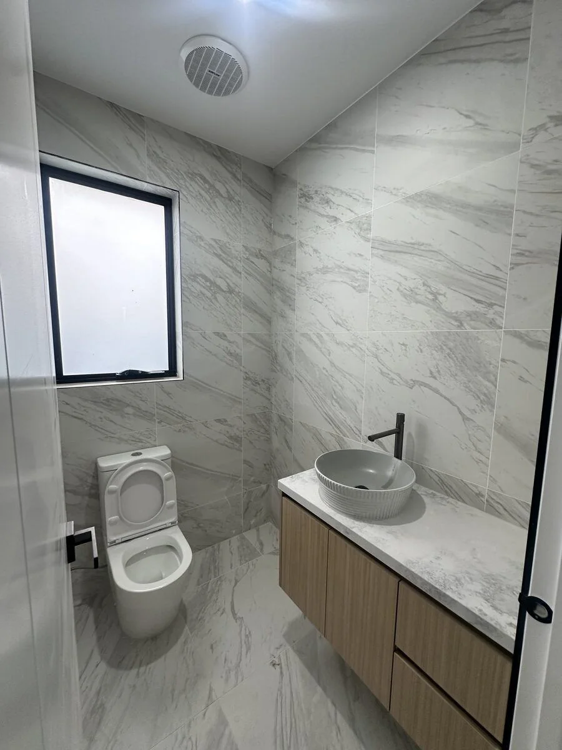
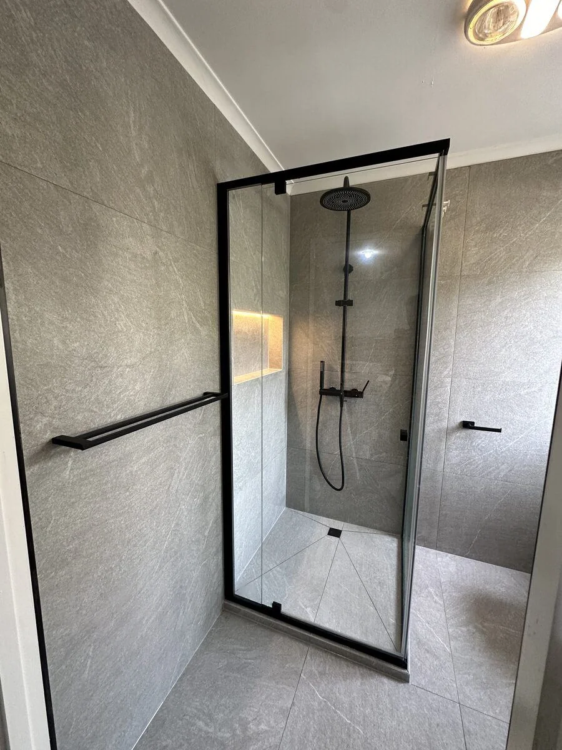
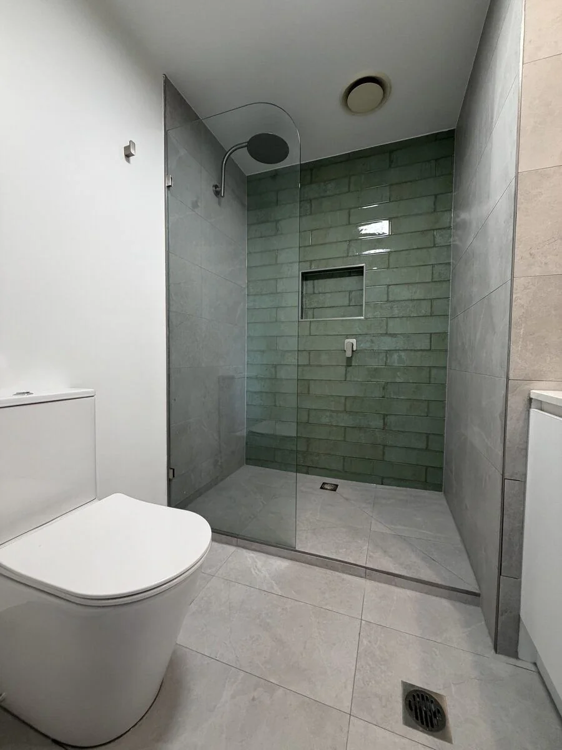
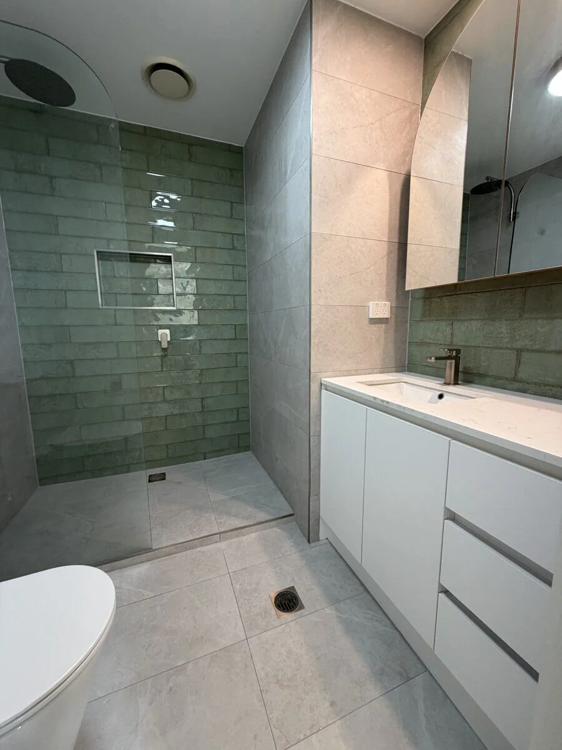
Material samples — not a Toorak job photo
Samples · not a Toorak job photo

Inner south · 3142

What Toorak stock actually is

Council
City of Stonnington
Postcode
3142 · Inner south
Overlay
Heritage likely
From
$20,000+

Housing + brief

Kitchen Renovations in Toorak

Housing stock

The Toorak kitchen problem is a staff wing that still cooks for a household now living in the front rooms, plus Village flats whose galleys cannot move. Deep 3142 lots under Stonnington keep the street rooms formal. Interwar masonry near the Village is a different product: shared services, body corporate, no garden wall to open. Heritage controls are likely on the older streets. South Yarra terraces next door are narrower; the Toorak problem is depth and a staff wing, not a missing metre of hall. Typical stock only — no invented Toorak kitchen job, client name or photograph.


Typical jobs here

House work is a closed service kitchen turned toward the garden, or tired 1990s joinery replaced without another structural adventure. A scullery is priced only when the wing can spare the metres. Village flats stay galley unless building management and the stack allow a shift. The core is cabinetry, stone, a splashback and a rangehood that actually extracts. From $20,000+ on the live site. Luxury stone is a selection, not the starting point. We do not present a finished Toorak kitchen as yours.

How it works

How we run the job

The first walk-through sorts service wing from Village galley, because those jobs do not share a calendar. We measure benches, lock shop drawings and issue a fixed price. Demolition, services, cabinetry and stone follow in that order so the template is not booked against an empty run. Daily notes keep a long house honest. Phone 0416 394 240 — Toorak can be pre-filled.

01

Consult

How the room is used, light, and whether an island even belongs.

02

Measure

Out-of-square walls, services, and the wall we might open.

03

Shop drawings

Joinery and stone templating lock the programme.

04

Install

Cabinets, services, stone, splashback. From $20,000+.

05

Handover

Appliances in, clean, one team, daily updates.

Recent work

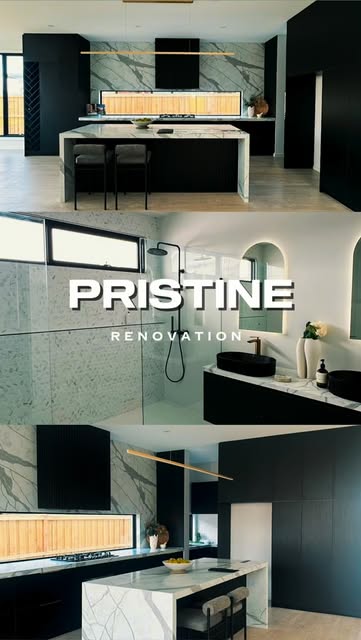
Kitchen Renovations stills — not a Toorak job dump

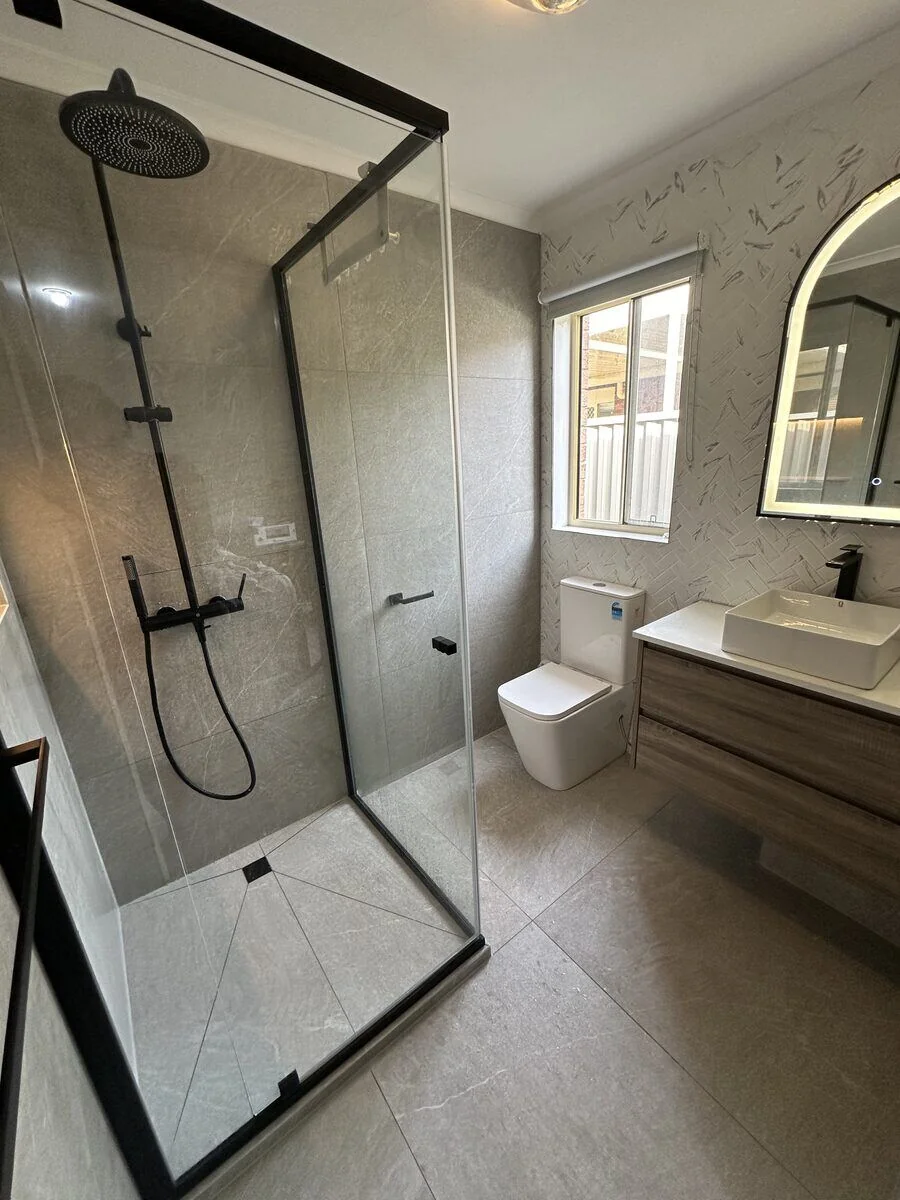
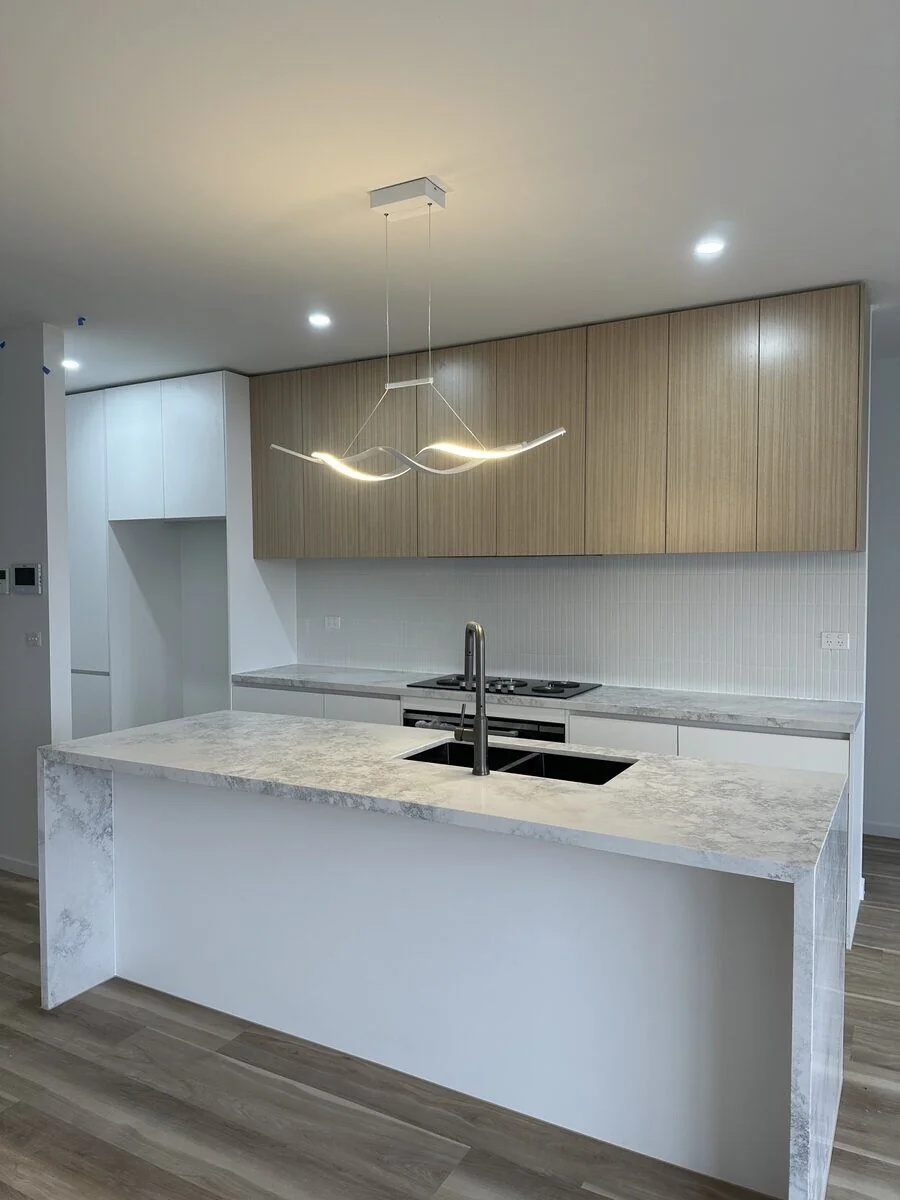
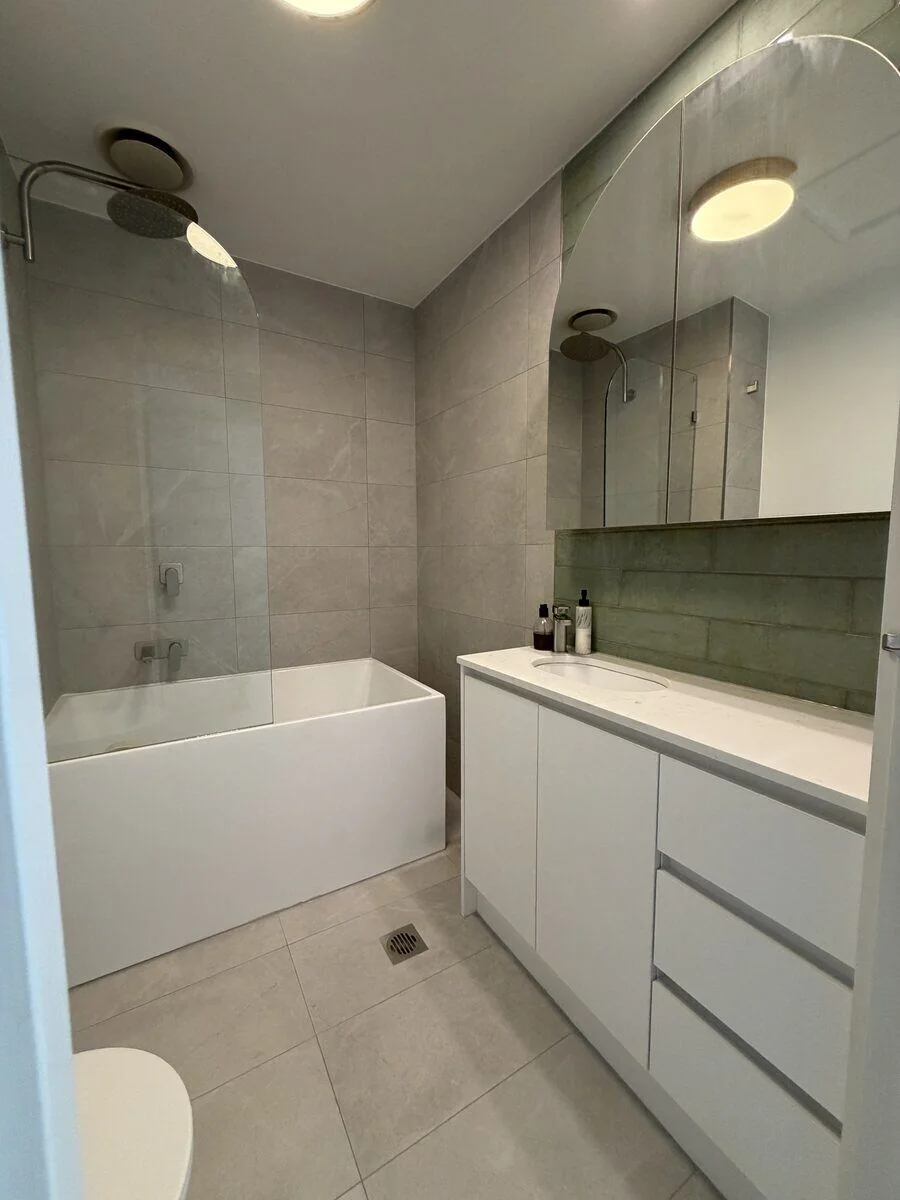
Real rooms from the Pristine team. Stills are not tagged to a street — the suburb page is where the address lives.

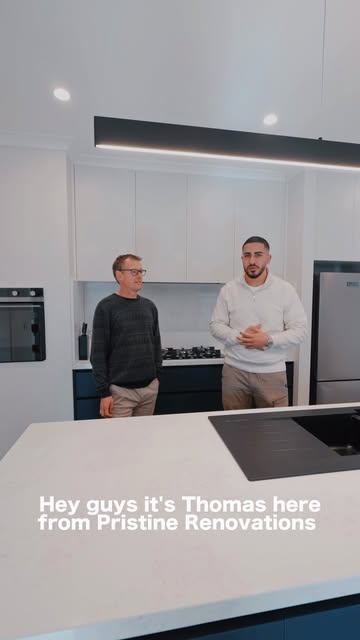
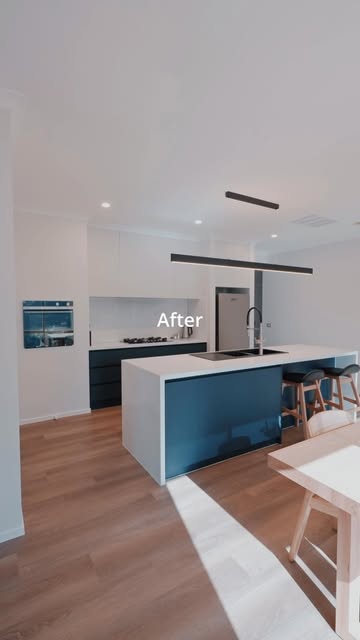
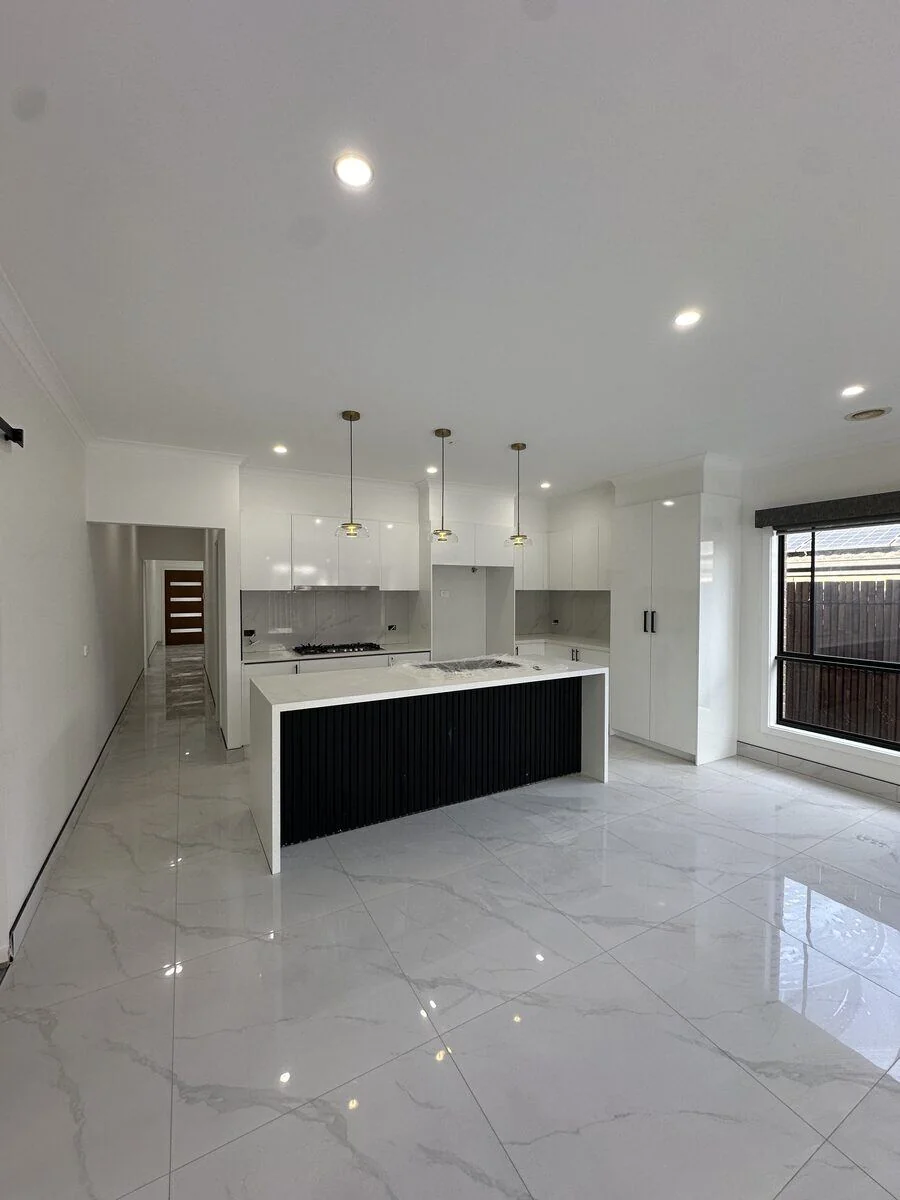
Kitchen renovation by Pristine Renovations
Kitchen joinery by Pristine Renovations
Kitchen stone and cabinetry by Pristine Renovations
Kitchen install by Pristine Renovations
On-site renovation by Pristine Renovations

Access and site

Cabinets and stone are the bulky items. A side drive to the service wing is ideal; without it the hall becomes a protected runway for every carcass. Village work is lift slots and basement trolleys, plus demolition hours the owners corporation already wrote down. We do not assume a clear Village park all week. On the large-house streets the risk is marking a long run of polished floor, not a shared terrace wall.

Permits and overlay

Stonnington Council. Much of Toorak is likely to sit in a heritage overlay or precinct. Joinery inside the existing envelope is often building work only. A new rear opening or a change to the street elevation is where planning may appear. We check the address when we quote. Overlay codes are not guessed here.

Why the number holds

Detail that belongs on a Toorak quote

Joinery + stone

Shop drawings and a stone template before demolition is booked against an empty run.

Services first

Plumbing, power and extraction sit in the quote so the rangehood is not an afterthought.

Fixed price

From $20,000+ after measure. Appliances and a scullery are extras when the metres exist.


Same suburb

Also quoting in Toorak

Parent page: Kitchen Renovations Melbourne. Laundry work is quoted from the laundry renovations page — we do not spin a thin suburb laundry URL.

Nearby suburbs

Finish samples for kitchen renovations

Questions

The questions we get before we measure

Do Toorak houses and Village flats get the same kitchen quote?

They do not. A deep-lot house can often move a sink a few metres toward a garden window. A Village flat is usually locked to shared services and building hours. We measure both types and issue a fixed price after access and services are visible. The live-site floor is $20,000+.

What happens to the original service wing in a Toorak kitchen renovation?

That wing is usually the room we rebuild. The formal hall stays a hall. We may open the kitchen toward the garden if structure and planning allow. A scullery only appears when the wing can spare the metres. We do not demolish staff space on a drawing and invent width the house never had.

Can a Toorak kitchen move toward the garden on a deep lot?

That is often the brief: stop cooking in a closed rear box and face the yard. Opening a rear wall is still a structural question and, on a heritage street, possibly a planning one. We check Stonnington's map before that opening goes into a fixed-price quote.

Are Toorak kitchens quoted as luxury showrooms from $20,000+?

The published floor is $20,000+ for an essential kitchen renovation. Stone, appliance packages and a scullery are extras once the metreage is measured. Luxury selections are common in 3142. They sit on top of the fixed price after measure, not in place of a working plan.

Toorak · Instagram

Watch the work before the Toorak quote

Twelve recent clips from the Pristine crew — bathroom guts, kitchen installs and site days. Tap a card to play it here. These are social posts, not a claim that every still is a Toorak job.

Reel
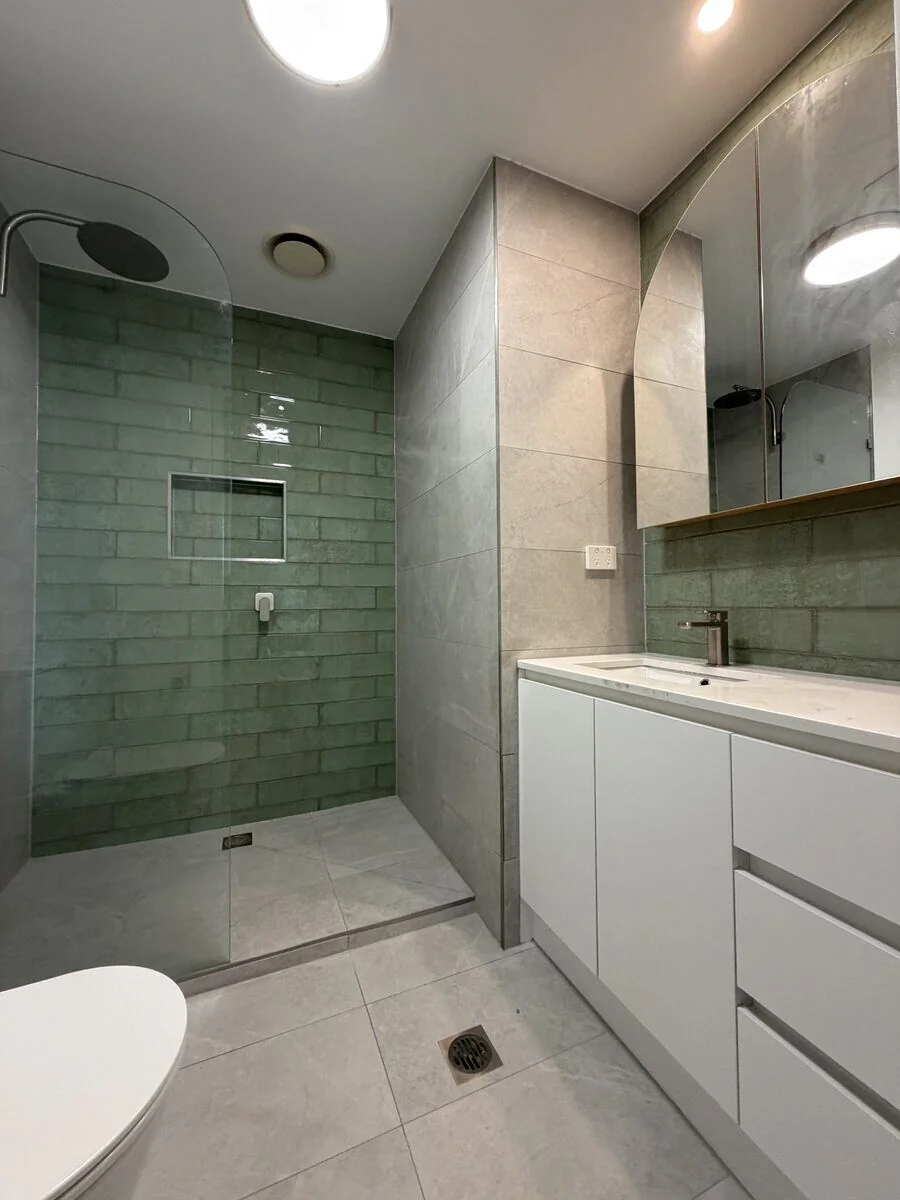
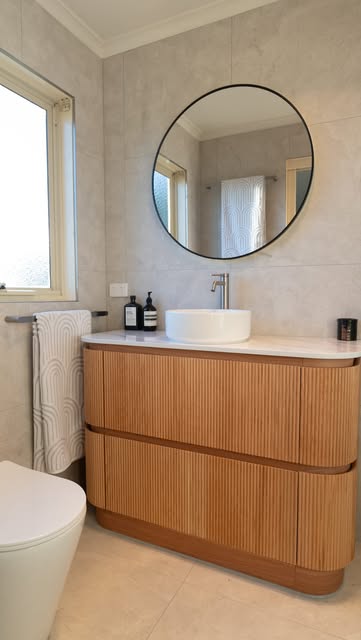
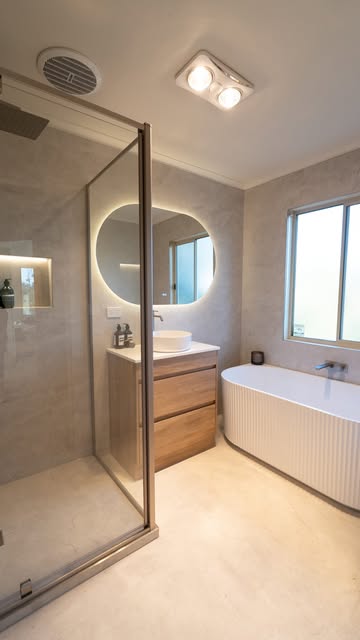
Bathroom renovation by Pristine Renovations
Reel
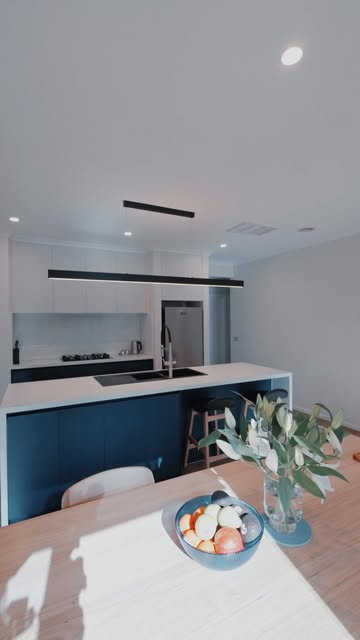
Kitchen renovation by Pristine Renovations
Reel
Wet-area tiling by Pristine Renovations
Reel
Bathroom fit-off by Pristine Renovations
Reel
Kitchen joinery by Pristine Renovations
Reel
Laundry renovation by Pristine Renovations
Reel
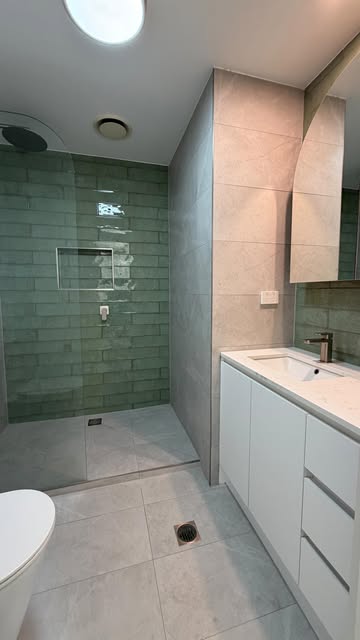
Bathroom finishes by Pristine Renovations
Reel
Kitchen stone and cabinetry by Pristine Renovations
Reel
Renovation detail by Pristine Renovations
Reel
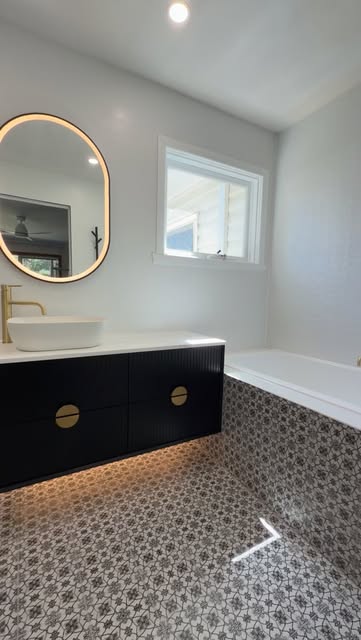
Bathroom vanity and tiling by Pristine Renovations
Reel
On-site renovation by Pristine Renovations
Reel
Melbourne bathroom project by Pristine Renovations
Reel
Bathroom renovation by Pristine Renovations
Reel
Kitchen renovation by Pristine Renovations
Reel
Wet-area tiling by Pristine Renovations
Reel
Bathroom fit-off by Pristine Renovations
Reel
Kitchen joinery by Pristine Renovations
Reel
Laundry renovation by Pristine Renovations
Reel
Bathroom finishes by Pristine Renovations
Reel
Kitchen stone and cabinetry by Pristine Renovations
Reel
Renovation detail by Pristine Renovations
Reel
Bathroom vanity and tiling by Pristine Renovations
Reel
On-site renovation by Pristine Renovations
Reel
Melbourne bathroom project by Pristine Renovations
Reel
Laundry renovation by Pristine Renovations
Reel
Bathroom finishes by Pristine Renovations
Reel
Kitchen stone and cabinetry by Pristine Renovations
Reel
Renovation detail by Pristine Renovations
Reel
Bathroom vanity and tiling by Pristine Renovations
Reel
On-site renovation by Pristine Renovations
Reel
Melbourne bathroom project by Pristine Renovations
Reel
Kitchen install by Pristine Renovations
Reel
Renovation walkthrough still by Pristine Renovations
Reel
Bathroom renovation by Pristine Renovations
Reel
Kitchen renovation by Pristine Renovations
Reel
Wet-area tiling by Pristine Renovations
Reel
Laundry renovation by Pristine Renovations
Reel
Bathroom finishes by Pristine Renovations
Reel
Kitchen stone and cabinetry by Pristine Renovations
Reel
Renovation detail by Pristine Renovations
Reel
Bathroom vanity and tiling by Pristine Renovations
Reel
On-site renovation by Pristine Renovations
Reel
Melbourne bathroom project by Pristine Renovations
Reel
Kitchen install by Pristine Renovations
Reel
Renovation walkthrough still by Pristine Renovations
Reel
Bathroom renovation by Pristine Renovations
Reel
Kitchen renovation by Pristine Renovations
Reel
Wet-area tiling by Pristine Renovations
Get a free quoteFollow the crew

Get Started

Get Your Free Quote

We reply within 24 hours. Melbourne-wide.

Call Now