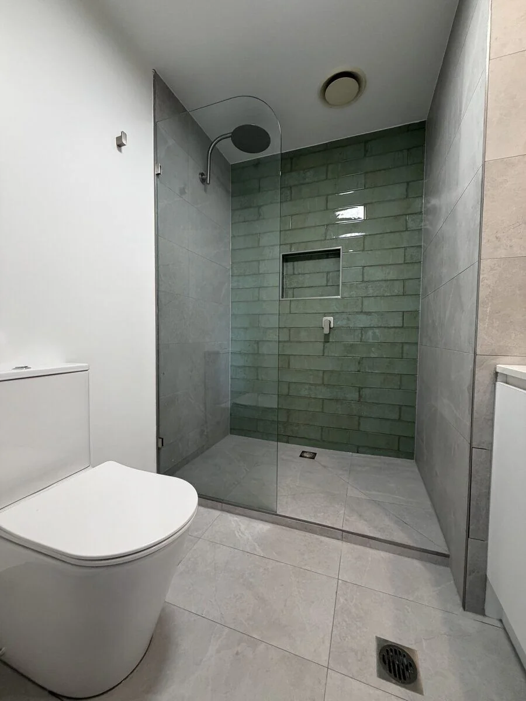
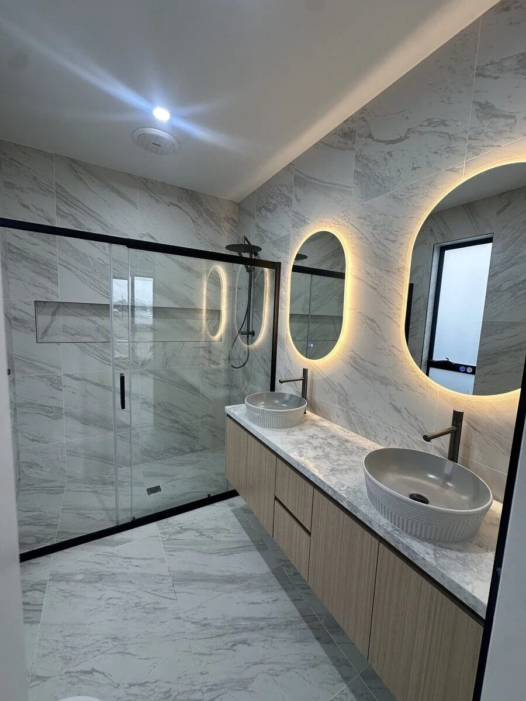
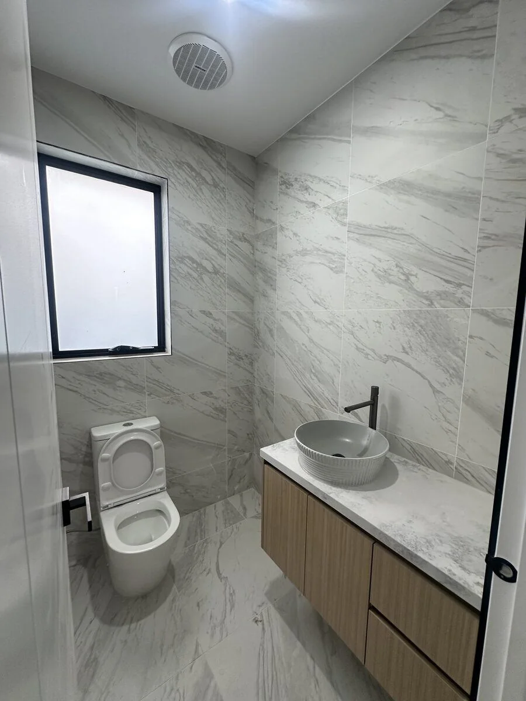
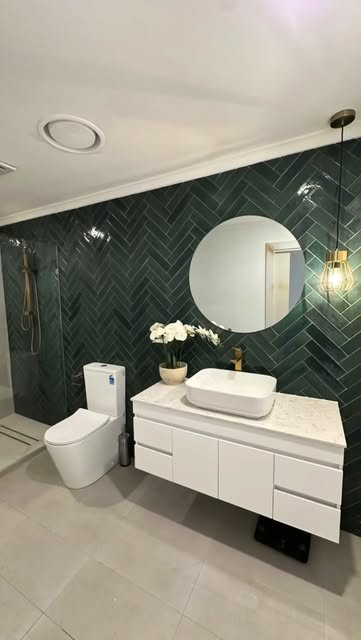
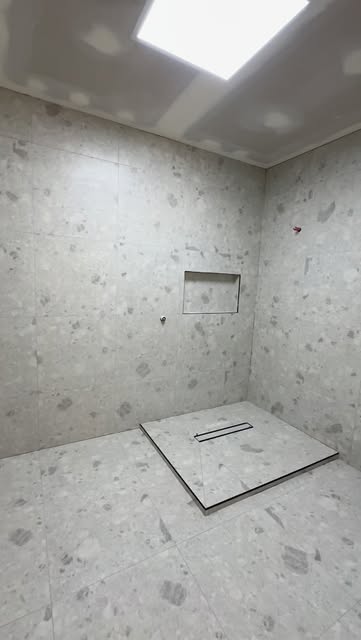
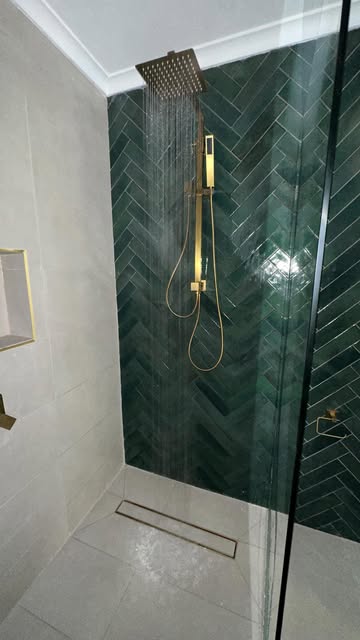
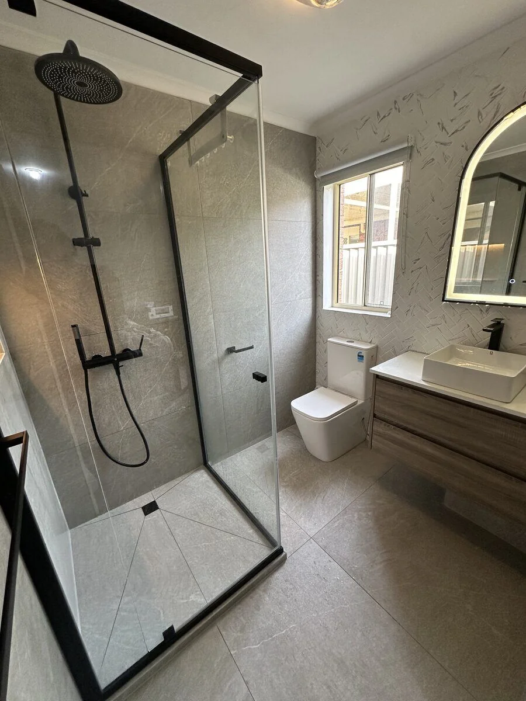
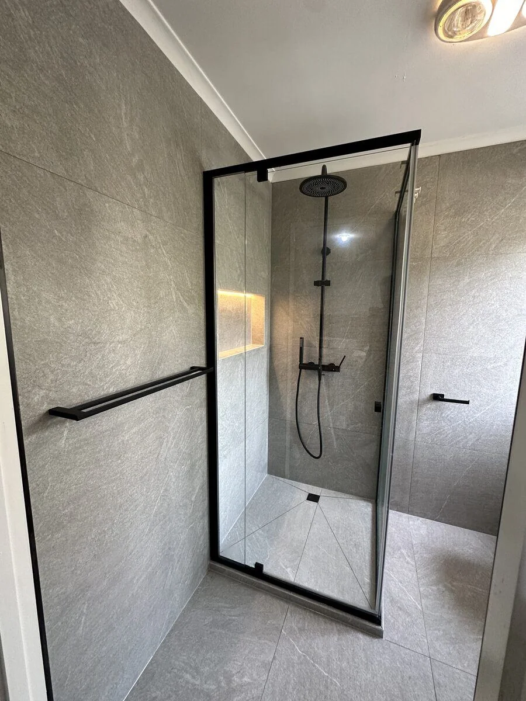
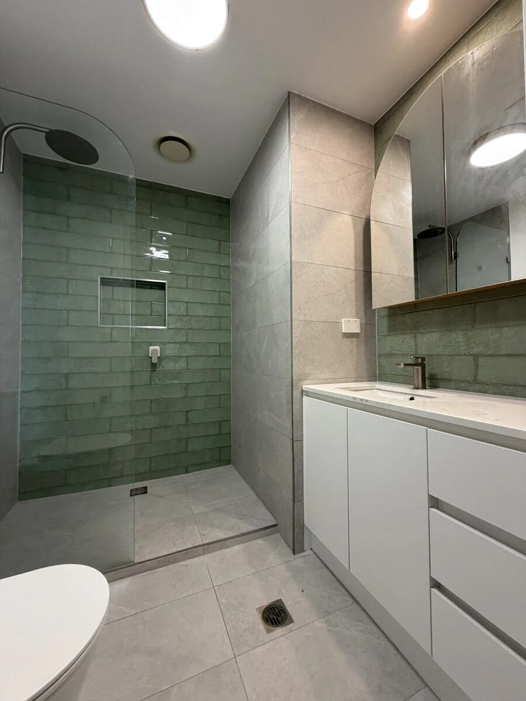
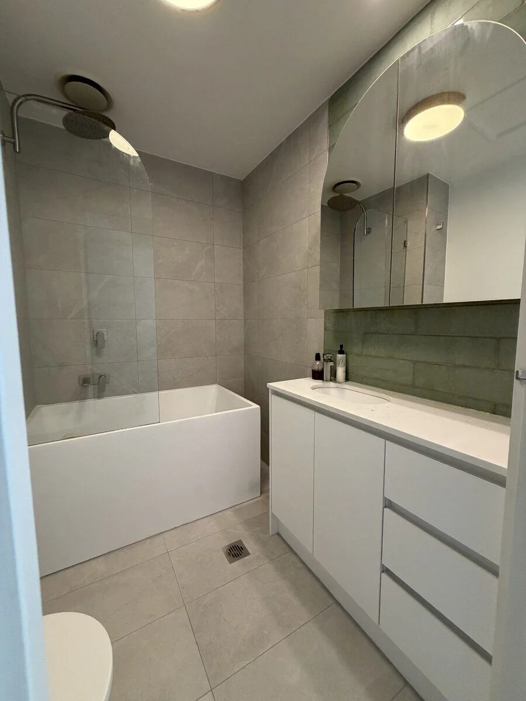
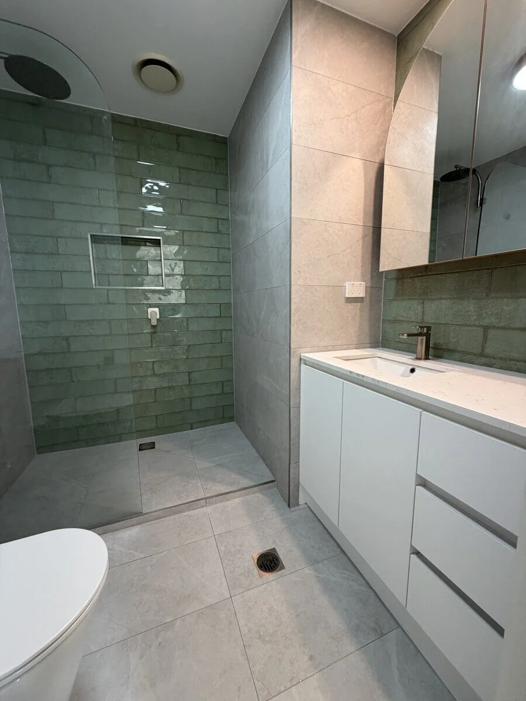
Melbourne bathroom renovations sit under two different permission systems that people collapse into one word: “permit”. Building work is about structure, waterproofing, plumbing and safety under the Victorian building system. Planning is about how the house meets the street and the planning scheme, including heritage overlays on some titles. An internal wet-area rebuild often needs careful building compliance without a planning application. Change a visible window, an external vent, or work on a graded building, and planning can join the job. This guide keeps those paths separate and refuses to invent overlay numbers for your address.
Building permission and planning permission are not the same
Building work in Victoria is assessed against the Building Act and the National Construction Code, with the Victorian Building Authority setting the registration environment builders work in. A building permit, when required, is issued by a building surveyor. It cares whether the bathroom is safe, waterproofed, and structurally honest.
Planning permission is a council matter under the planning scheme. It cares about use, overlays, and what is visible or protected. A house in Armadale may sit in a heritage streetscape even when the bathroom is at the rear. A house in a later pocket may have no overlay at all. The map is at the address. An article cannot print your overlay code and should not guess one.
Homeowners get caught when a builder treats “internal only” as “no rules”. Plumbing work still needs a licensed plumber. Electrical work still needs a licensed electrician. Waterproofing still needs to meet AS 3740. Those duties exist whether or not a planning form is lodged.
When a bathroom is building work
A like-for-like fixture swap — new tap, new toilet on the same point — is not the same as a gut. Once you open the floor, change the shower structure, alter load-bearing fabric, or create a new wet area, you are in building work. Whether that work needs a building permit depends on the nature of the work and current Victorian exemptions. That call belongs to a registered builder and, where required, a surveyor — not to a blog checklist that pretends every suburb is identical.
Typical bathroom renovation guts still start from $14,000+ and still include the membrane, even when no planning application is needed. New ensuites carved from bedrooms, bathrooms in additions, and work that changes structure are the jobs most likely to need formal building documentation. Apartments add owners-corporation consent on top, which is neither a building permit nor a planning permit.
Heritage overlays and the extra step
Heritage overlays and graded buildings are common in inner Melbourne. They do not mean you cannot renovate a bathroom. They mean external changes and some internal works that affect significant fabric may need a planning permit from the council. Rear wet areas are often easier than street-front rooms. That is a pattern, not a permission.
Councils such as Stonnington, Boroondara, Port Phillip, Yarra and the City of Melbourne each administer their own scheme. A terrace in Carlton is not assessed with an Armadale checklist. Windows, chimneys, visible vents and front-room fabric are the usual triggers. The correct process is: check the planning map for the title, then decide whether the design touches anything the overlay cares about. If it might, allow time before demolition. If it does not, keep the record of that check with the quote.
No overlay number belongs in this article because the number is property specific. Anyone quoting a code from memory for a whole suburb is decorating, not advising.
What should be flagged at quote — not on day two
A competent quote names the address, notes whether planning or building documentation may be required, and says who lodges what. It does not start tiling and then discover the exhaust needs a visible roof vent on a graded front. Apartment work should list body-corporate conditions in the same pass: noisy-work hours, membrane over a neighbour, waste rules.
- Is this a rebuild in the same envelope or a new wet area?
- Does any work touch a street-visible opening or heritage fabric?
- Is a building surveyor required for this scope?
- Are plumbing and electrical licences and the waterproofing certificate in the handover pack?
Fees for permits, if they apply, should be described as in or out of the fixed price. Do not bury them in a round bathroom number and argue later.
A practical way to decide this week
If you are replacing finishes in the same bathroom footprint, plan for licensed trades and AS 3740, and ask the builder whether a building permit applies to your exact scope. If you are adding a room, moving structure, or changing the outside of a house that may be overlaid, ask for a planning check before you book demolition. Bring the address. Do not bring a printed overlay number from a neighbour’s job.
Pristine Renovations flags building and planning issues at measure-up across Melbourne, then quotes a fixed, project-managed bathroom with licensed trades and VBA registration. Call 0416 394 240. The permit path is part of the quote, not a surprise after the skip arrives.
Next step
Measure-up, then a fixed price
Photos help us prepare. The number comes after we have seen the room. Call 0416 394 240 or use the form — licensed, VBA registered, Melbourne-wide.