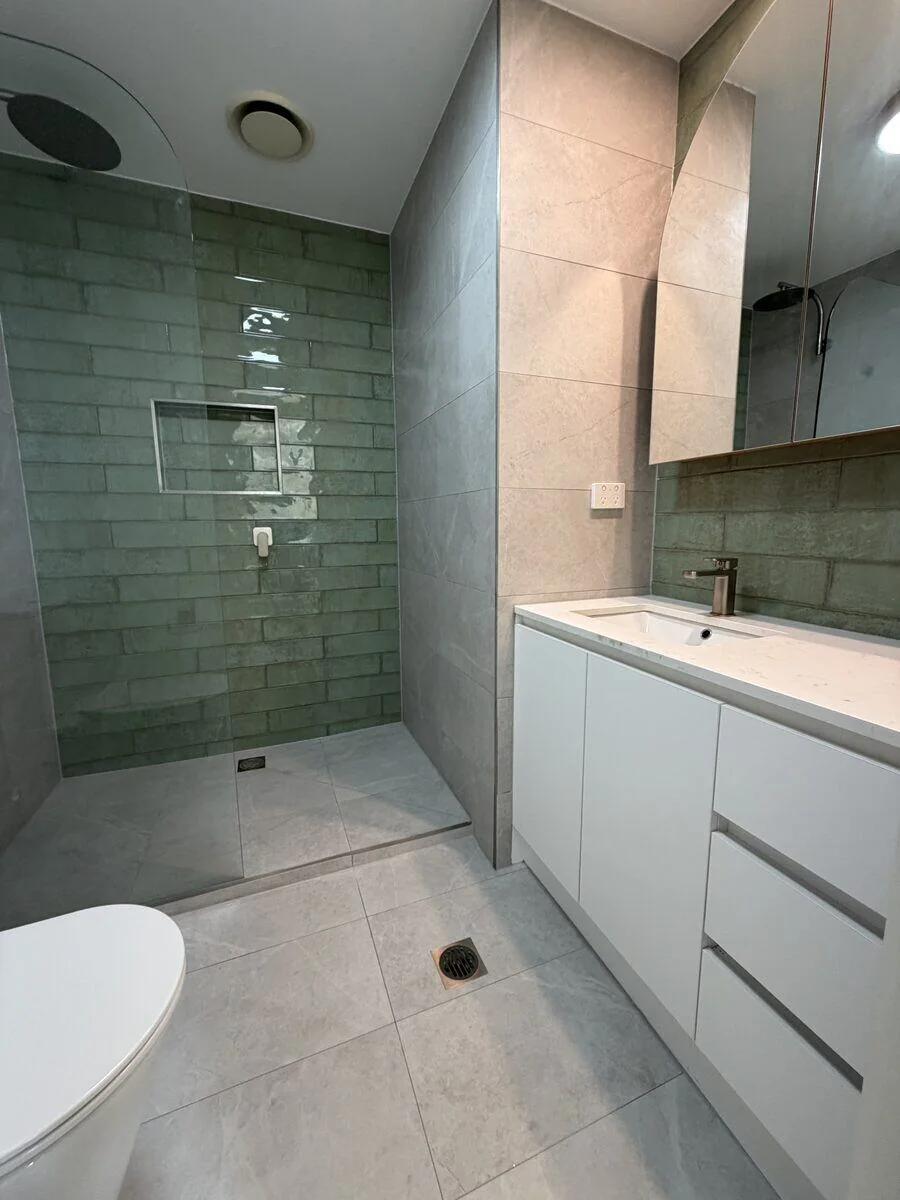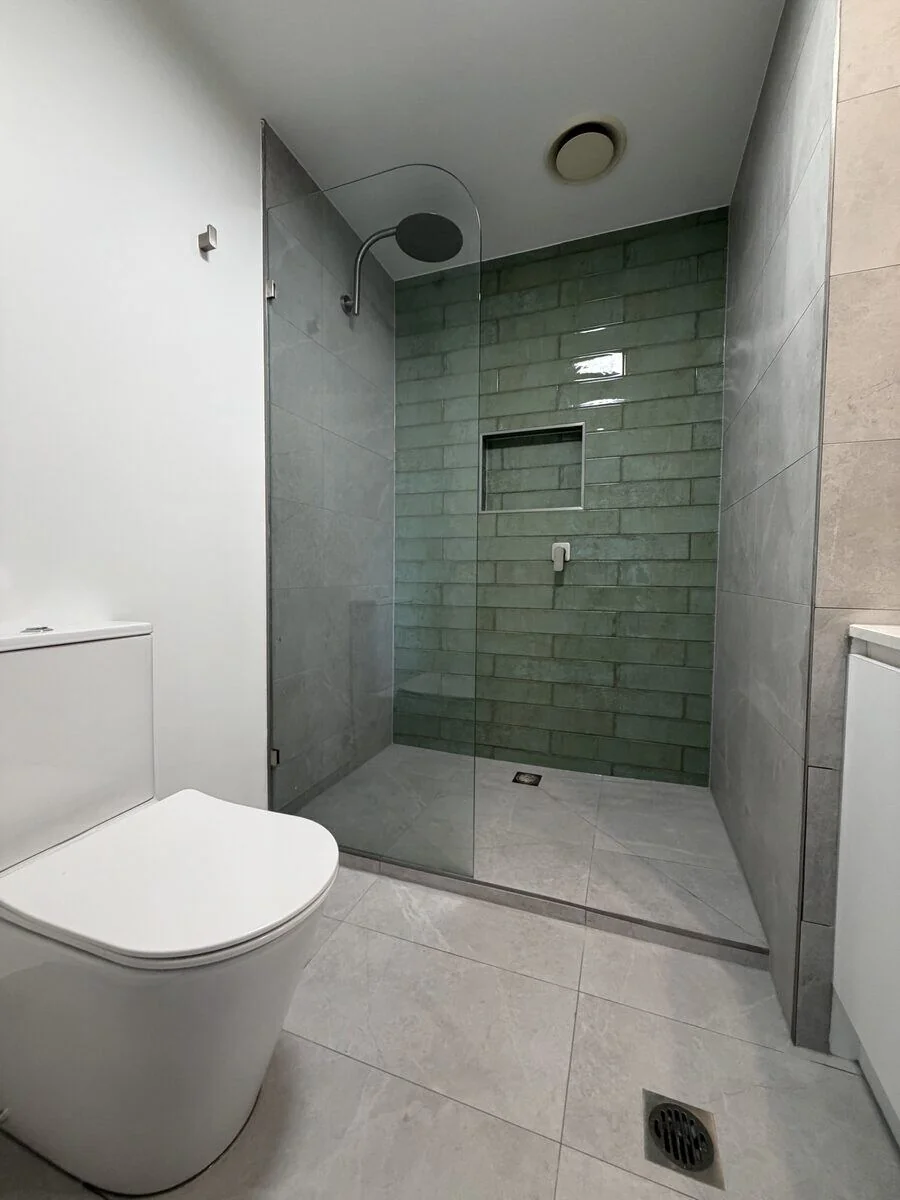
Most leaking Melbourne bathrooms are not leaking because a grout line cracked last winter. They are leaking because the membrane under the tiles — if there was a membrane — was never built to AS 3740, or has failed after twenty to forty years of showers. Houses renovated in the 1980s, 1990s and early 2000s are the usual stock: a hob that looks fine, a screen that still shines, and a ceiling stain in the room below. This article explains why those systems fail, what a current certificate actually records, and how shower hobs differ from level entry when the falls are set. It is technical on purpose.
Why 1980s to early-2000s bathrooms leak
Older wet areas in Melbourne were often tanked with products that were not detailed as a system. Corners were missed. Penetrations around wastes and taps were the weak points. Some showers sat on a tray with a curtain and no wall membrane at all. Others had a painted coating that became brittle, then cracked when the house moved — and Melbourne houses on clay do move.
Grout is not waterproofing. Silicone is not waterproofing. A “refresh” that tiles over a failed coating traps water behind a prettier surface. The leak then travels along the substrate and appears a metre away, which is why owners blame the new grout when the old floor was the problem. Terrace cottages in Albert Park show this pattern in rear lean-tos that were never built as wet rooms. Bayside flats in places such as Elwood show it in ensuites that sit over a neighbour.
If your bathroom dates from that era and you can see soft skirting, a springy floor, or salt marks on the ceiling below, assume the membrane is finished. Price a strip and a new system. Do not price a recaulk.
What AS 3740 is asking the builder to do
AS 3740 is the Australian Standard for waterproofing wet areas in domestic buildings. It sets where a membrane is required, how junctions are treated, and how showers, baths and floors are detailed. It is not a brand of paint. A compliant bathroom renovation uses a system: substrate preparation, bond breaker at changes of direction, the membrane itself, and protection before tiling so the film is not walked to pieces.
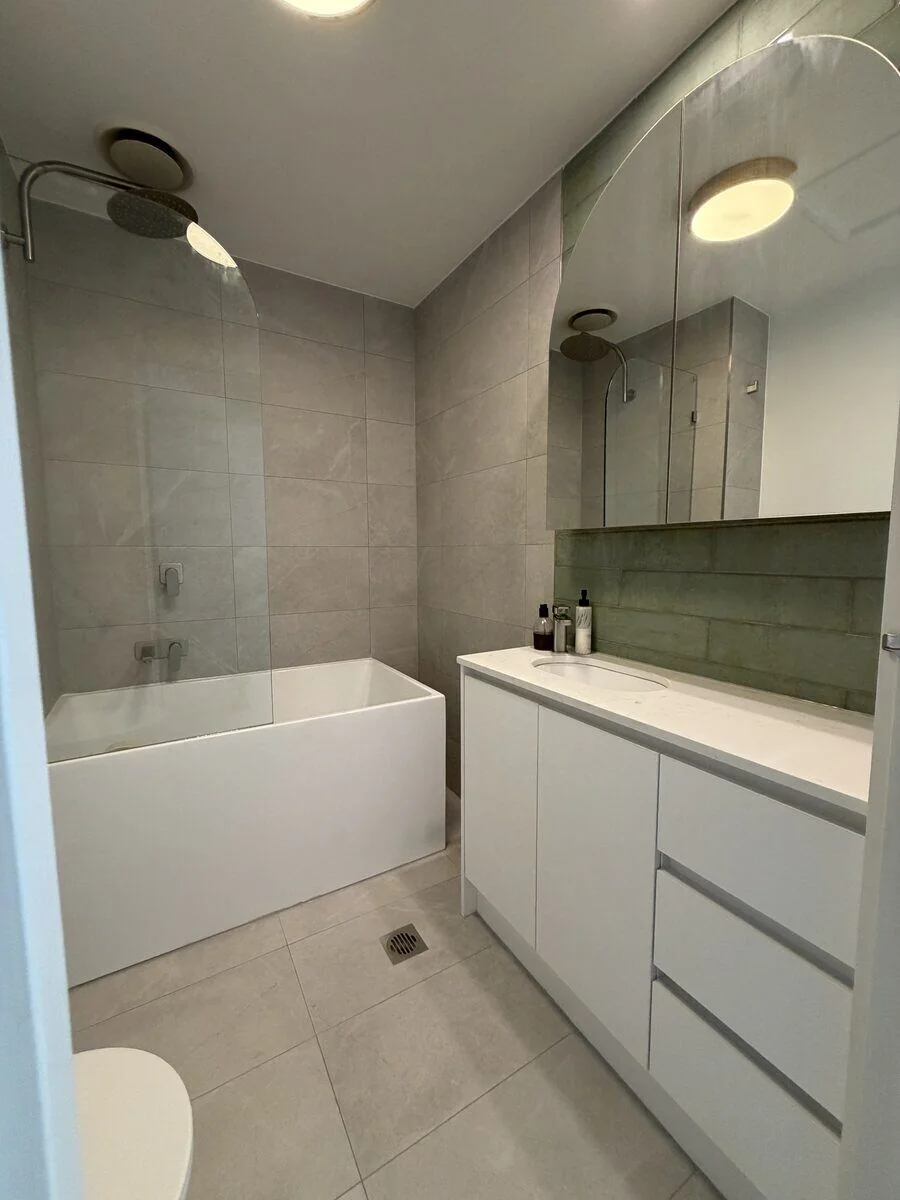
Showers need a water-resistant zone that extends up the walls to the height the standard and the product require. Floors in the wet area need falls to a waste. Baths that are built in need the junction treated so splash does not enter the wall cavity. A laundry that is built as a wet area can fall under the same logic — the standard cares about how the space is used, not the room name on a real-estate ad.
The installer should be competent in that system. The certificate should name the product, the area, and the date. Keep it with the property file. Buyers, insurers and future renovators will ask. A renovation without a certificate is a story, not a record.
Falls, shower hobs and level entry
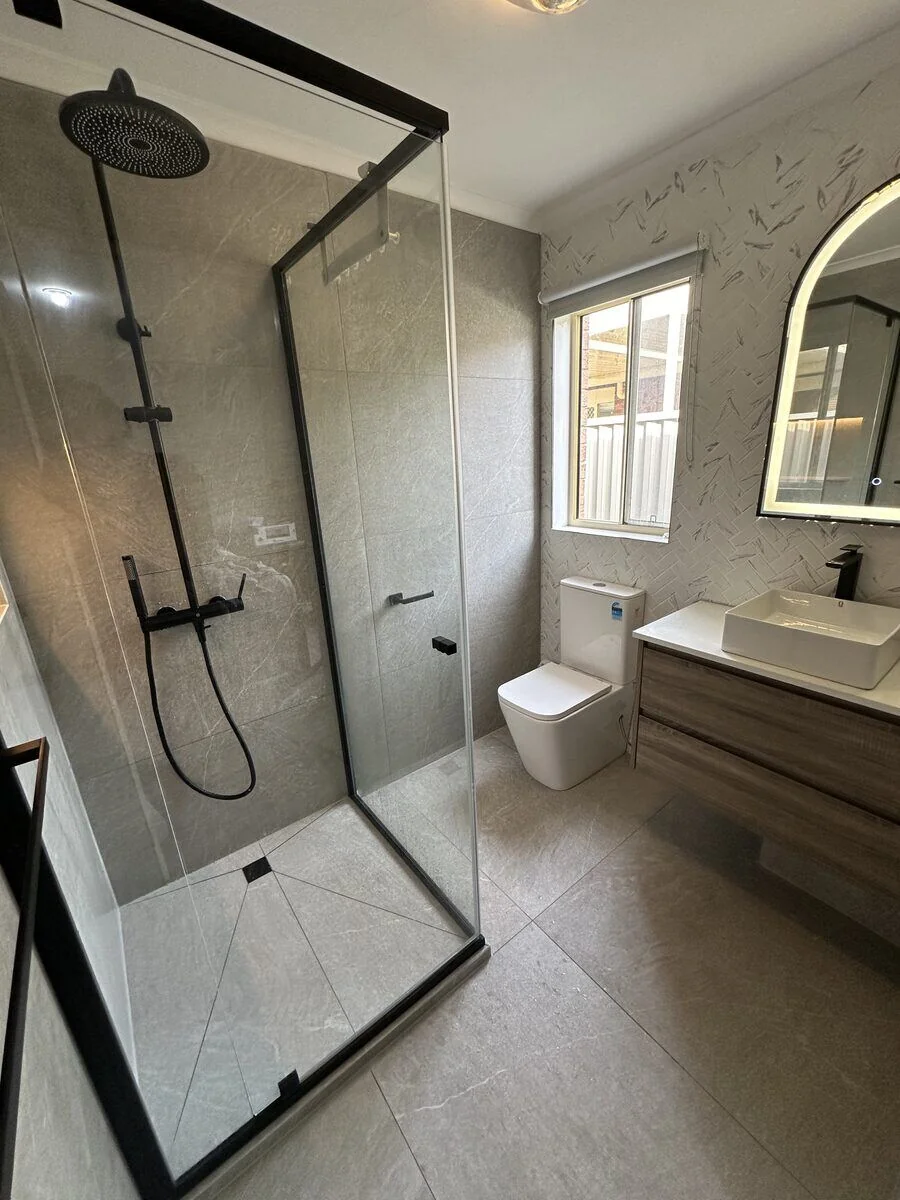
Water has to run to the waste. That sentence is the whole argument about falls. If the floor is flat “because the large tiles look better”, you have designed a pond. Hobs exist because they give a clear upstand and a simple place to stop the screen. They are still a good detail in many Melbourne cottages where the joists will not allow a deep set-down.
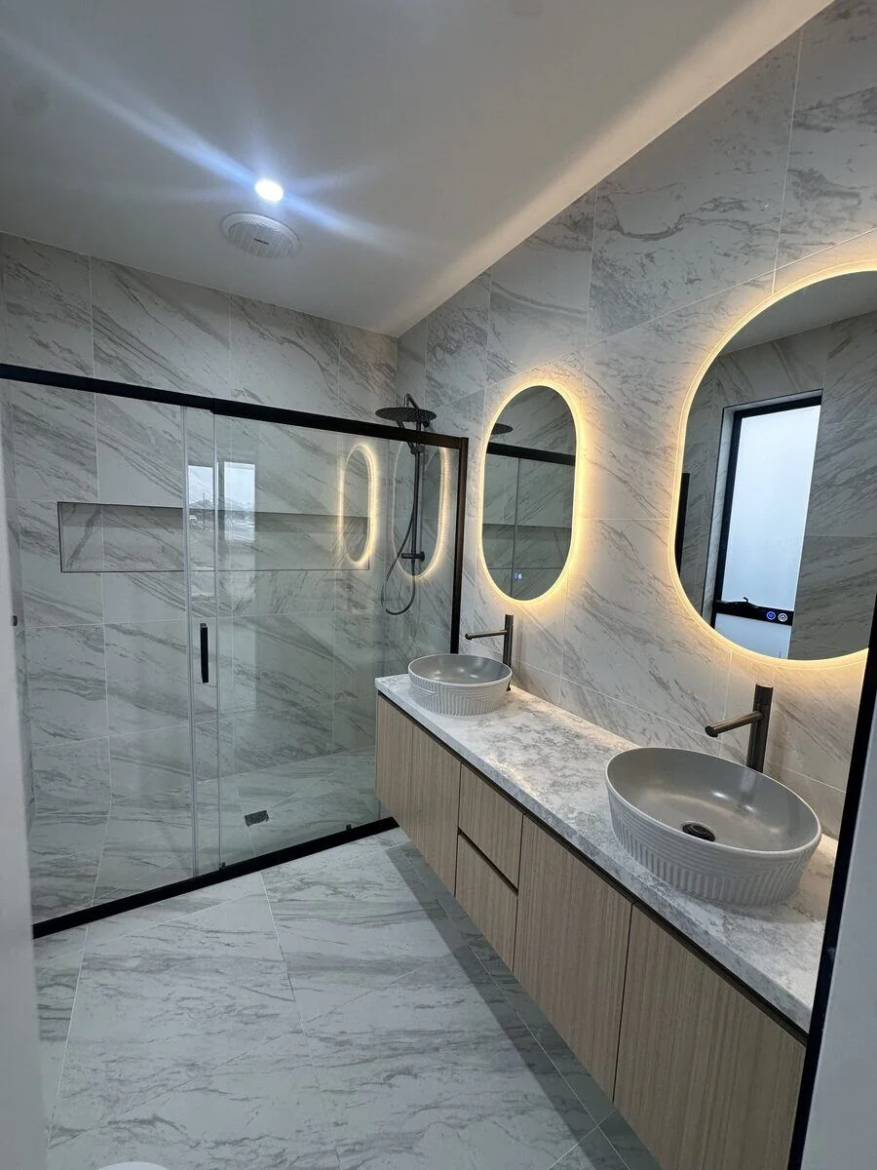
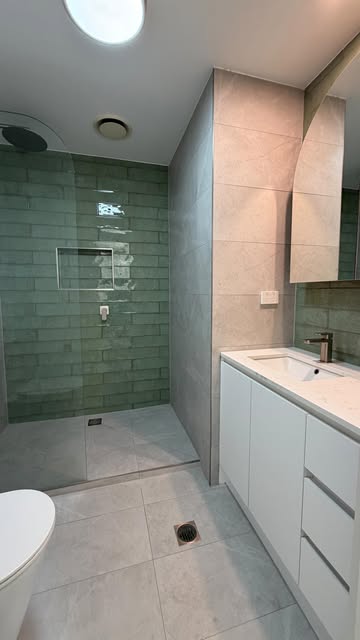
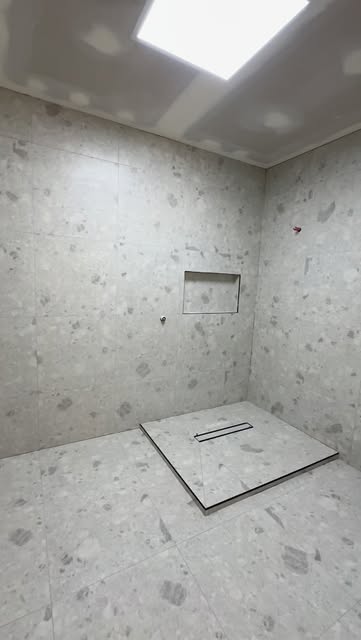
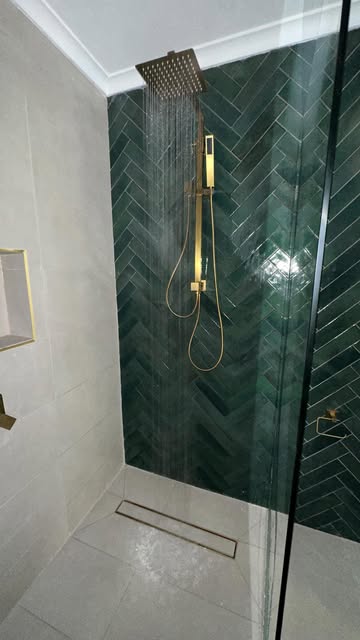
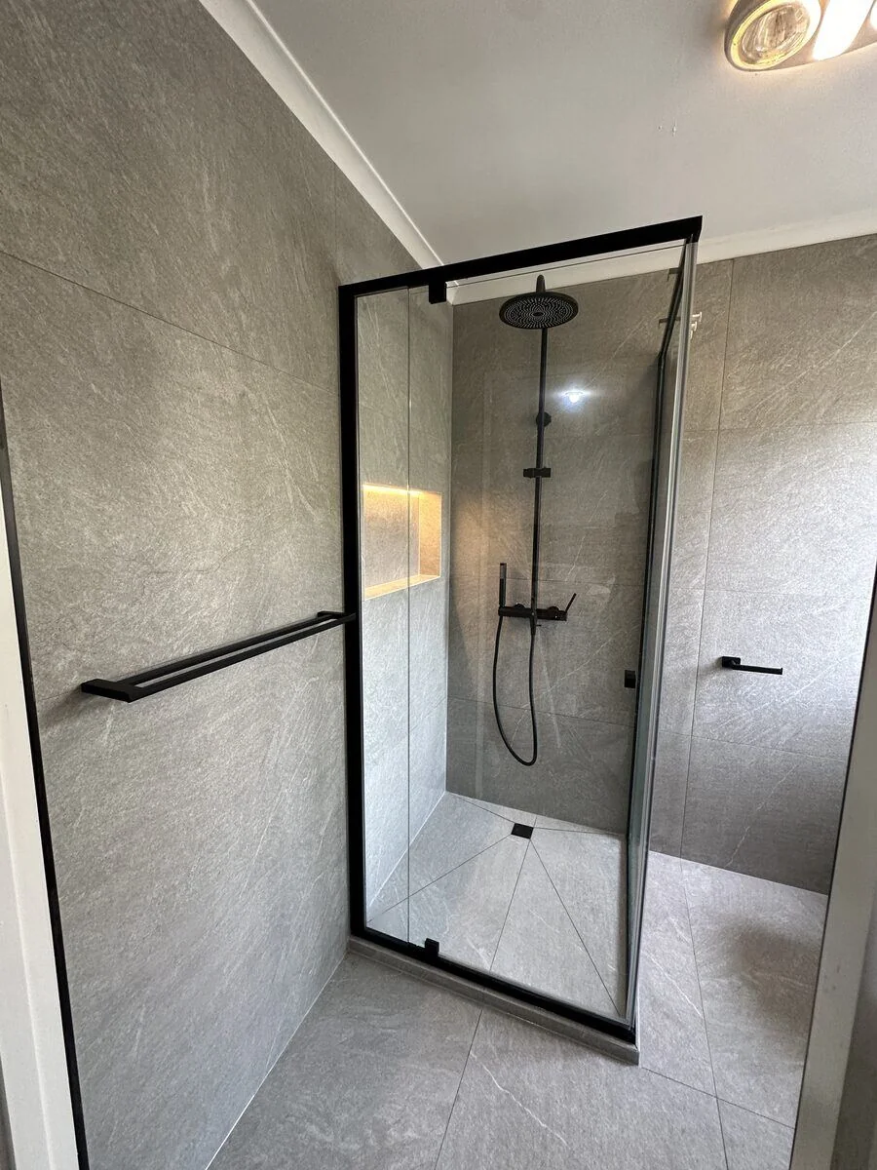
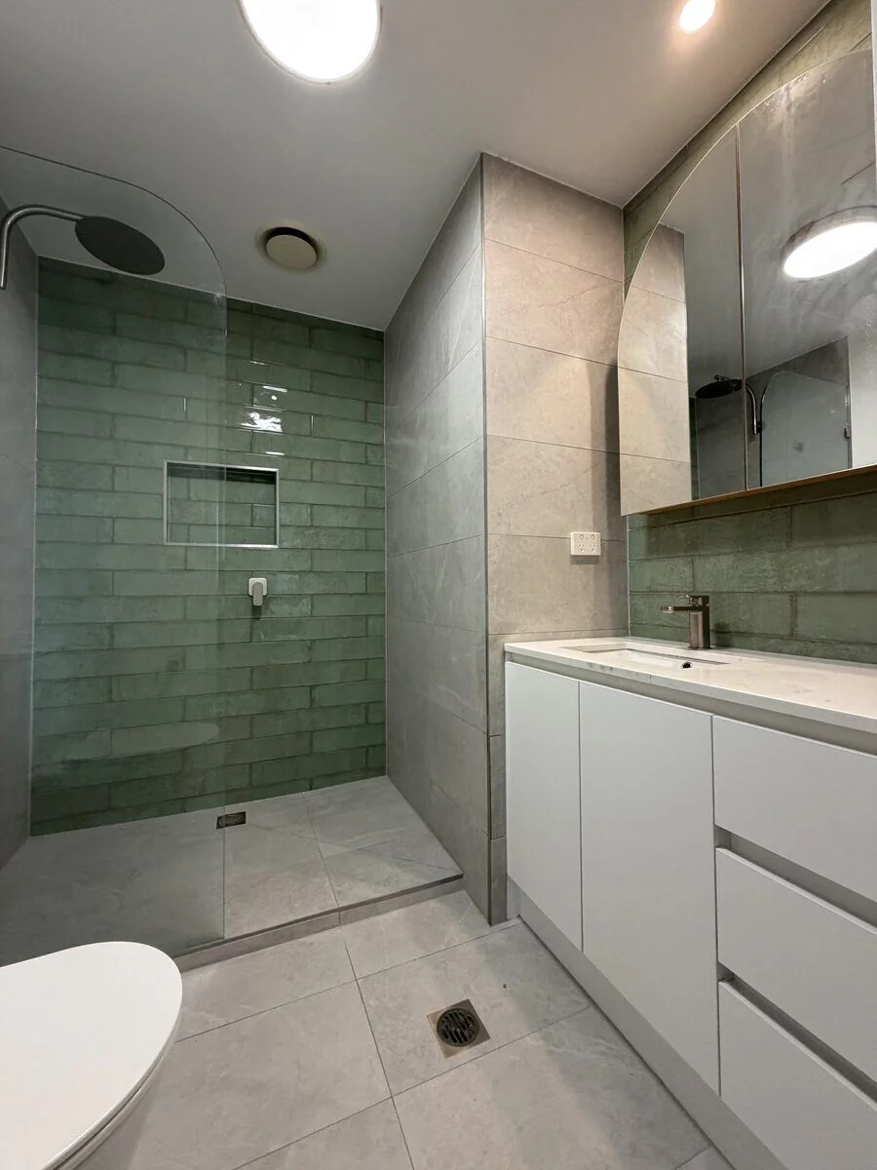
Level entry is a different geometry. The fall happens inside a recessed shower zone or a graded floor that still meets the waste. The membrane must turn down into that recess and up the walls without a thin edge you can kick off. Niches need the same care: a recessed niche that is membrane-lined is part of the wet area; a ready-made box silicone’d on after tiling is a leak waiting for a busy week.
- Hob — clearer water stop, easier screen, small step to watch for ageing-in-place.
- Level entry — cleaner look, harder substrate and membrane, no skipping the recess.
- Falls — set in the substrate, not hoped for in the tile bed.
Choose the detail because the floor can do it, not because a showroom photo had no hob. Underfloor heating, if you later want a luxury spa brief, has to live under or with this system — it is not stuck on after the certificate is signed.
What the certificate is for
A waterproofing certificate is evidence that a named system was applied to a named area on a date, by someone taking responsibility for that application. It is useful at sale, at insurance time, and when the next renovator opens the wall. It is not a lifetime magic shield if someone later drills a grab-rail through the membrane without sealing the hole.
Ask to see it at handover. Ask which zones were covered: shower, bathroom floor, bath hob, niche. If the job was a “tile refresh” with no certificate, you do not have a documented wet area. That matters more in a stacked apartment than in a house on a slab, but it matters in both.
What to put in the quote, not in a later argument
The quote should say AS 3740, name the system class of work, and include the certificate. It should say what happens if demolition finds no existing membrane or a rotten tray. Falls and hob versus level entry should be drawn, even as a simple sketch, before tiling is priced.
Pristine Renovations includes certified AS 3740 waterproofing on wet-area bathrooms as part of a project-managed, fixed-price quote after measure-up. Licensed, insured and VBA registered across Melbourne. Call 0416 394 240 if the ceiling below has already started the conversation for you.
Next step
Measure-up, then a fixed price
Photos help us prepare. The number comes after we have seen the room. Call 0416 394 240 or use the form — licensed, VBA registered, Melbourne-wide.