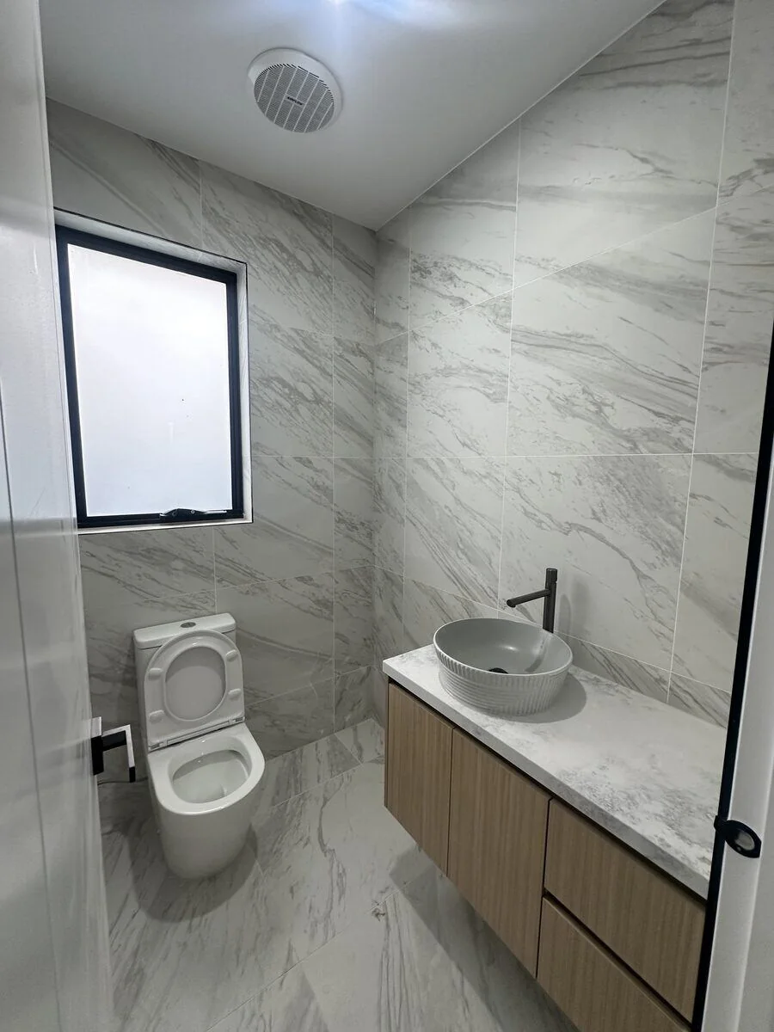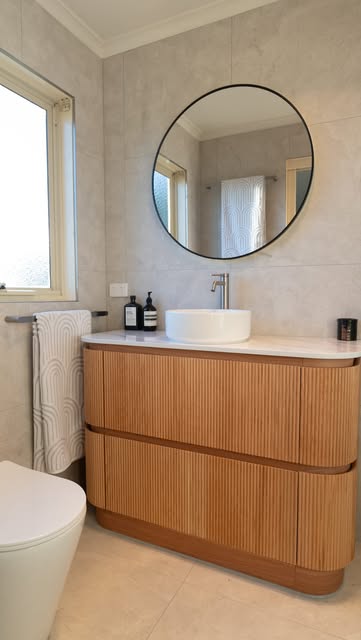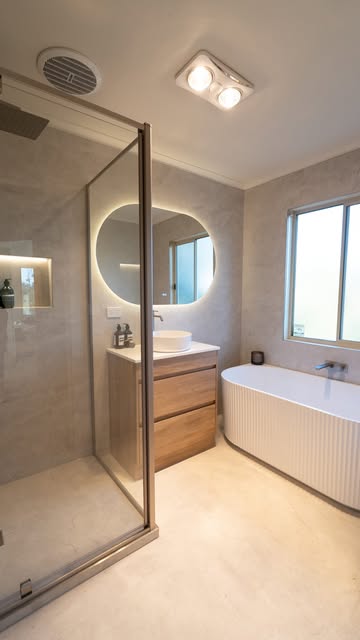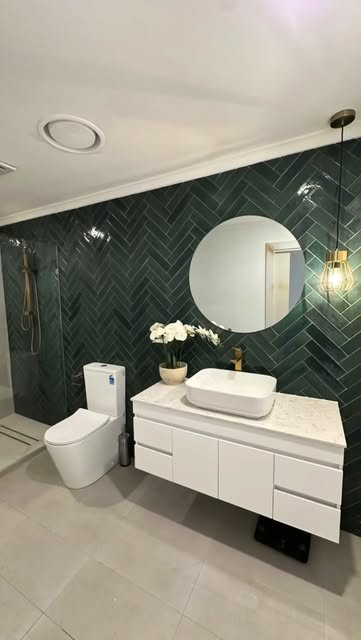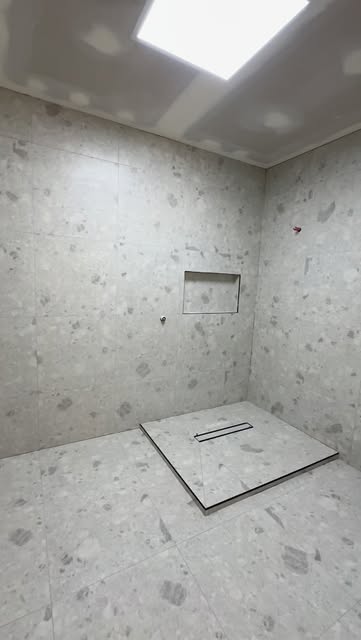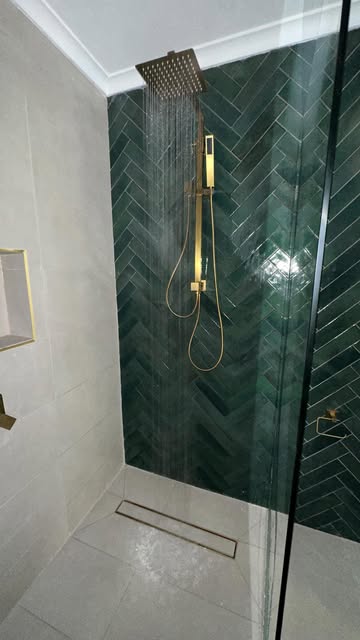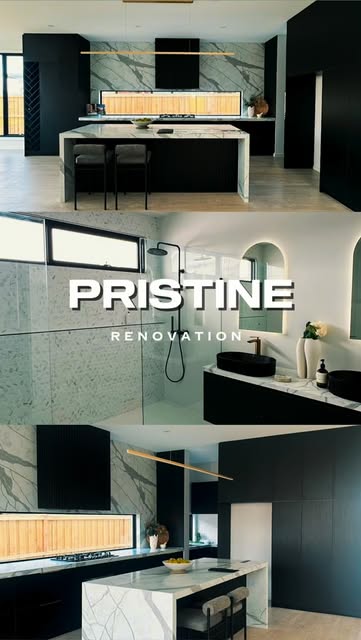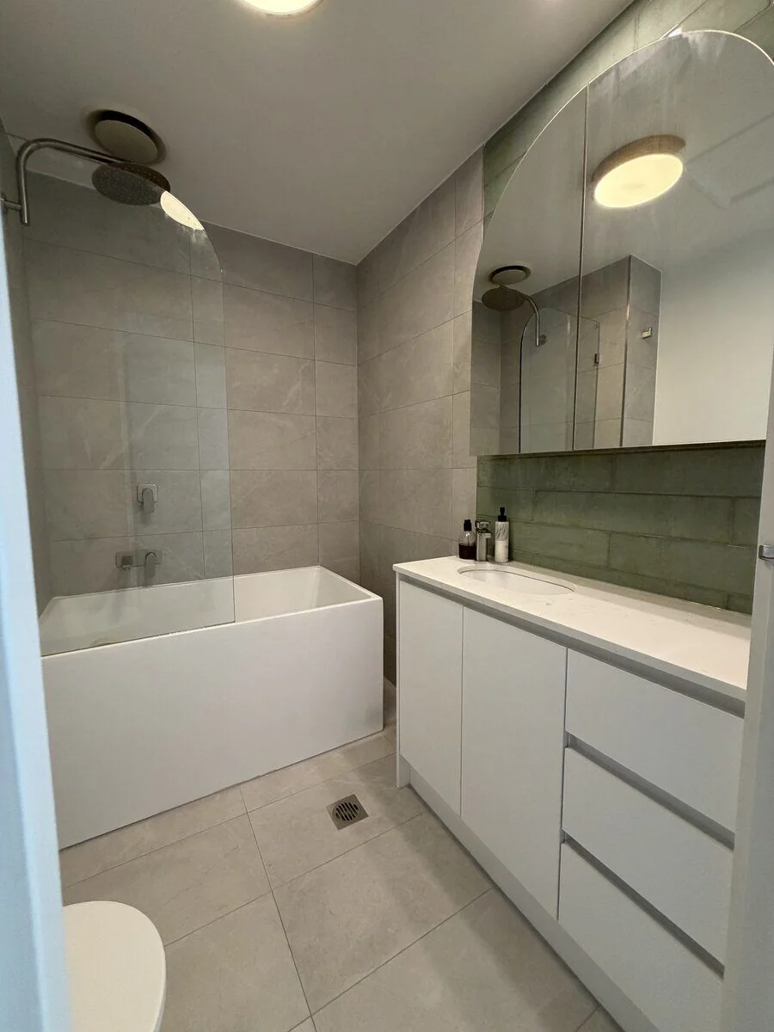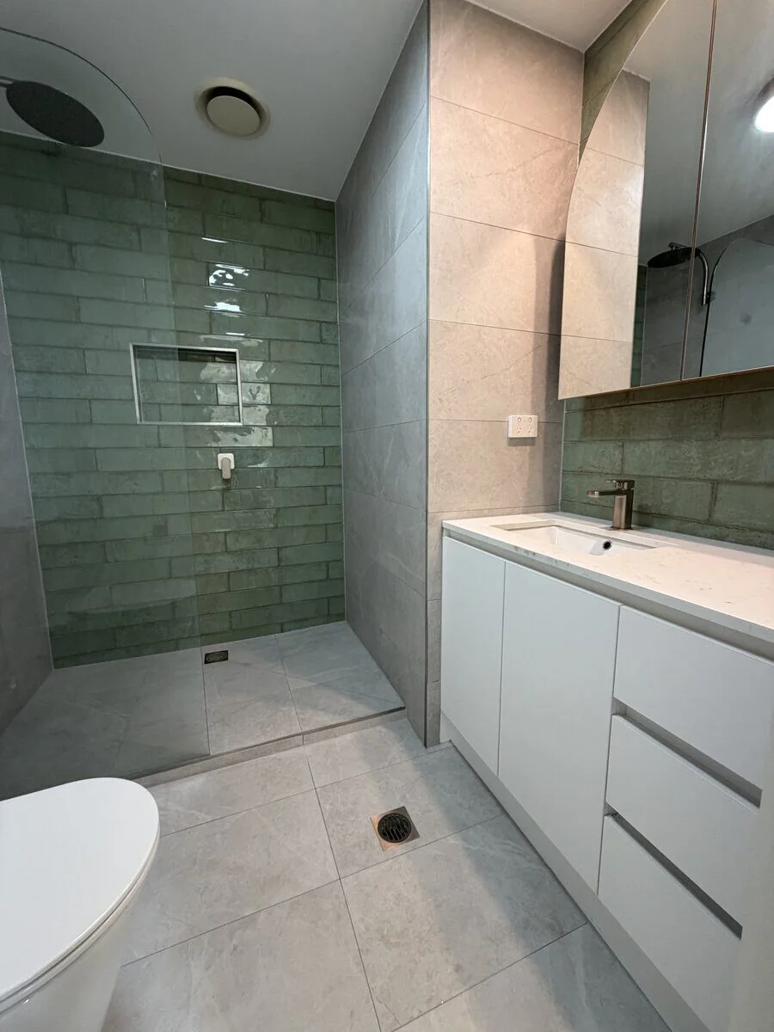
An ensuite in Melbourne is either a rebuild of a room that already exists or a new wet area stolen from a bedroom, robe or landing. Those are different jobs. Rebuilding keeps the stack, the door swing and the extraction path, then replaces a tired 1980s suite. Carving one from a bedroom means a new door, a new waste strategy and a fan that does not dump steam into a robe. Prices still start from the bathroom floor of $14,000+ when the wet area is real work, but the quote is driven by structure and services, not by how small the shower looks on a plan. This article stays on those constraints.
Two ensuite jobs that should not share a quote template
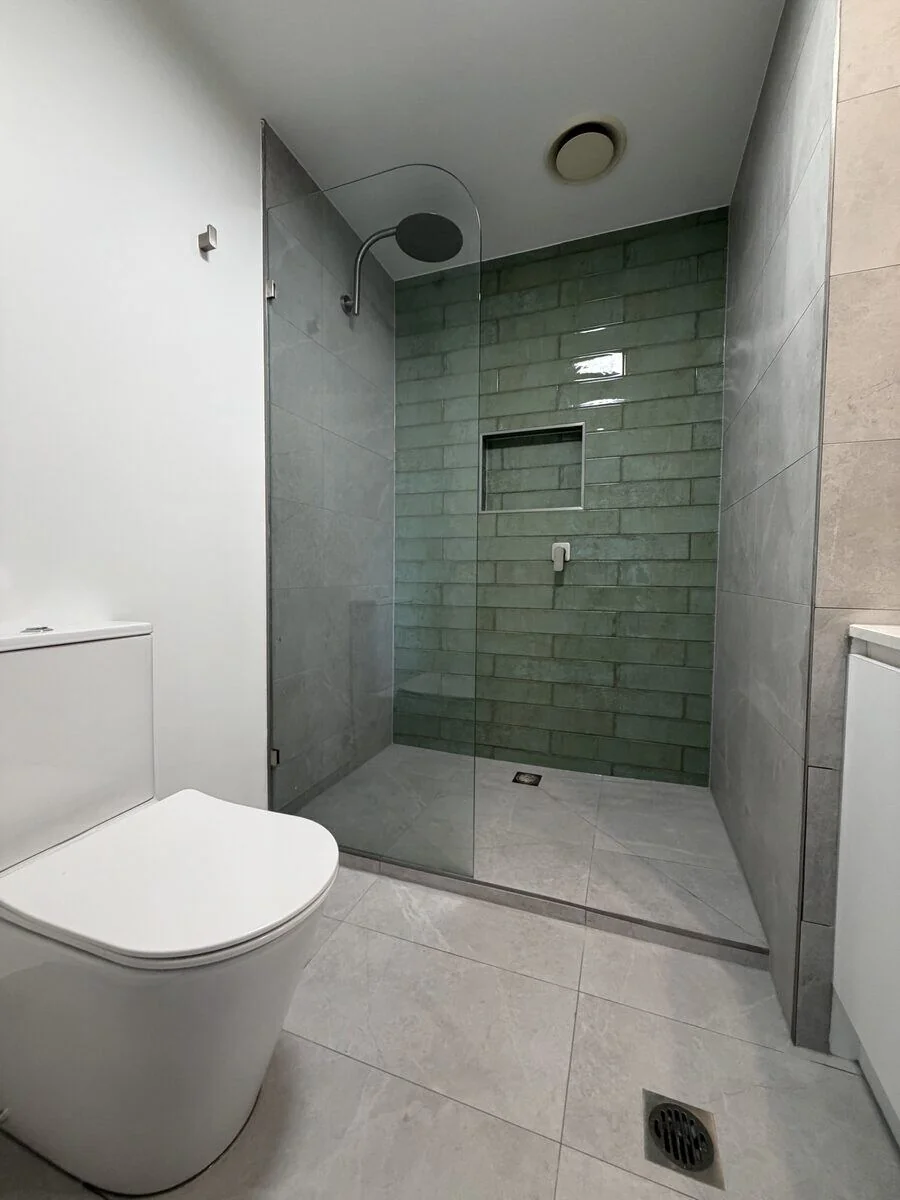
An existing ensuite is a bathroom with a short corridor attached. The walls are already wet-area walls. The waste already knows where the stack is. The work is demolition, AS 3740 waterproofing, tiling and fit-off — the same sequence as a family bathroom renovation, just in a tighter box. The risk is repeating a bad layout: a door that hits the basin, a shower you cannot turn in, a fan that was never sized.
A carved ensuite is closer to a small addition inside the house. You are creating a wet room where there was carpet and a robe. That means lining, possibly a set-down, a new door leaf or cavity slider, and a waste that can fall to a legal point. If the bedroom is on a different floor to the stack, the conversation changes again. Do not price a carve-out as a “small bathroom discount”. Small is not the same as simple.
Carving an ensuite from a bedroom
The first question is what you are willing to lose. A 3.6 m bedroom can spare 1.5–1.8 m for a shower, toilet and a short vanity if the door is planned. A smaller room cannot, unless the robe dies and the bed moves. Draw the bed first. Then draw the door. Then draw the shower tray. If the remaining bedroom fails, the ensuite is a bad trade.
Houses in Kew often have the space in a deep plan or a later wing; the issue is drainage falls on sloping ground rather than millimetres. Inner terraces are the opposite: you steal from a chimney breast or a dead corner and still need 700 mm clear at the toilet. Acoustic lining toward the neighbour and toward the bedroom matters. An ensuite that sounds like a public bathroom will not be used as a private one.
Services come next. A new waste may run in a floor joist zone or need a raised hob if the slab will not allow a set-down. Hot and cold can usually be brought from an adjacent bathroom or kitchen, but that is still open-up work. Extraction needs a path to soffit or roof that does not cut a heritage-visible eave without a planning check. Flag that at quote. Do not invent a council overlay code to explain it.
Rebuilding an ensuite that is already there
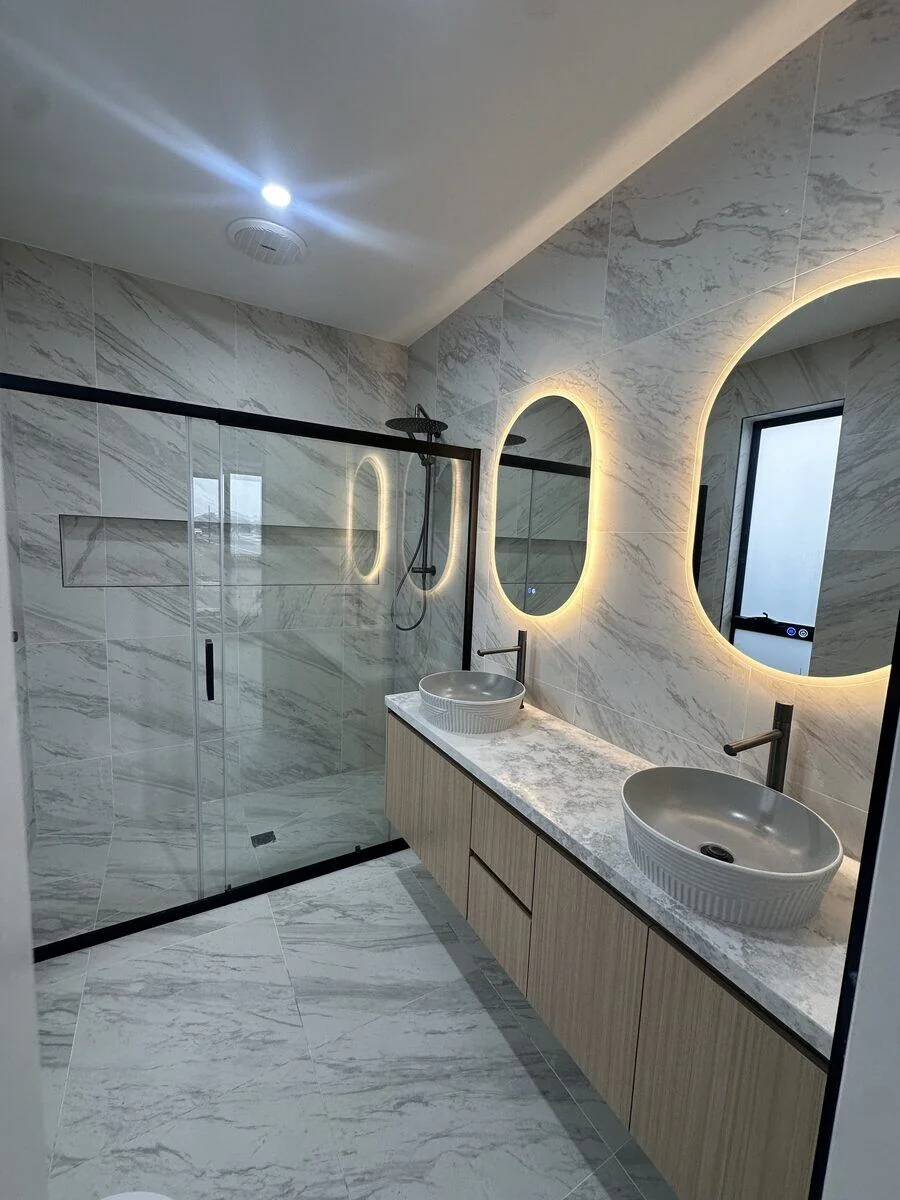
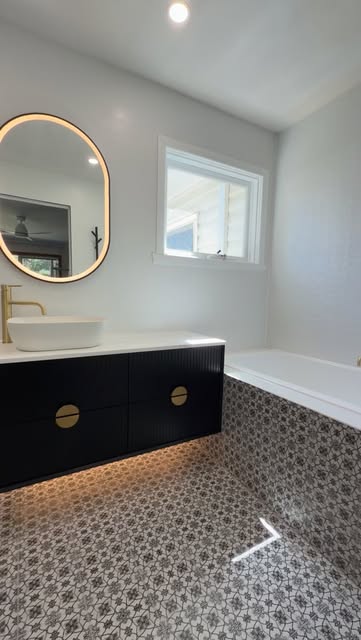
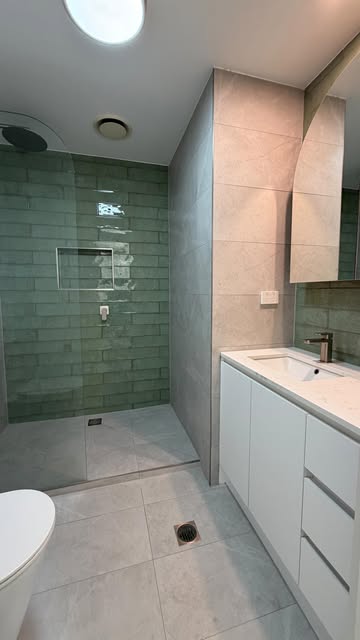
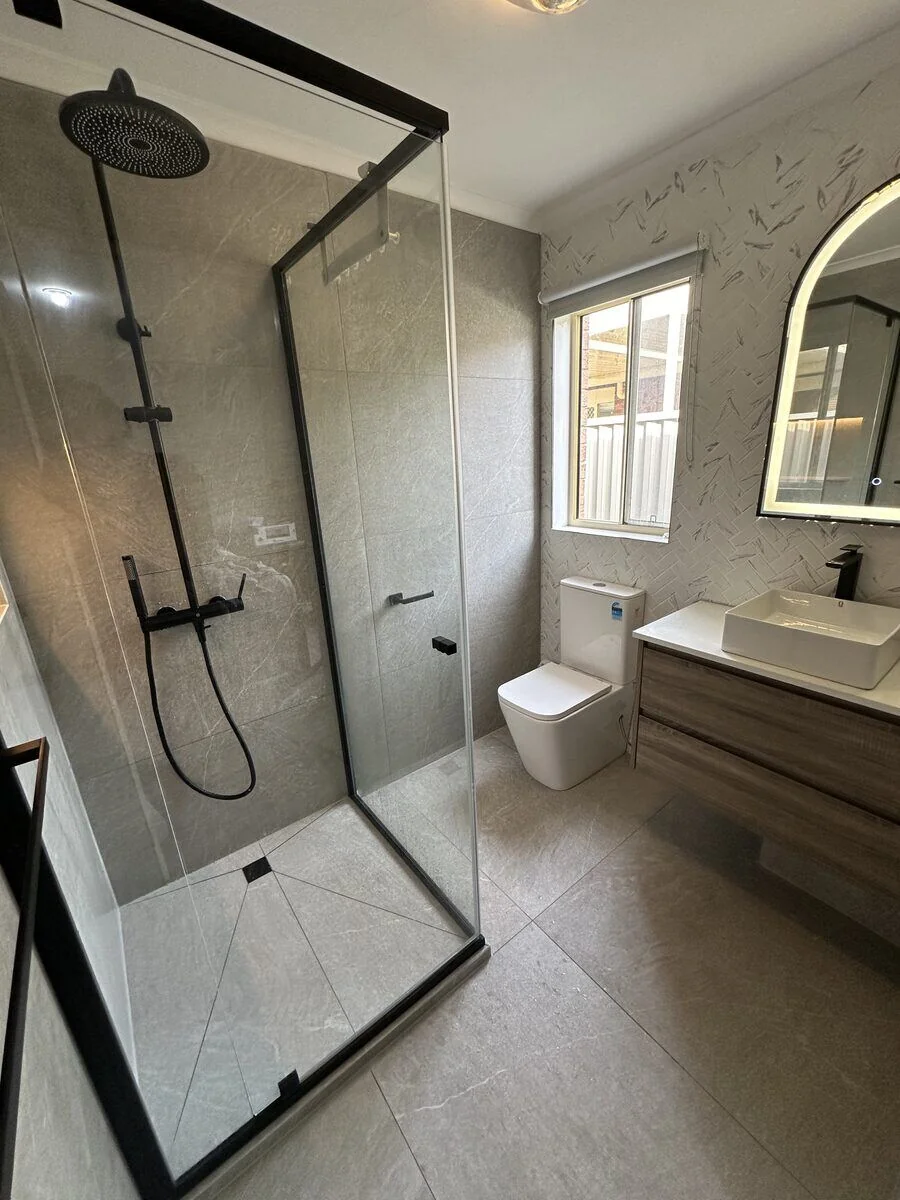
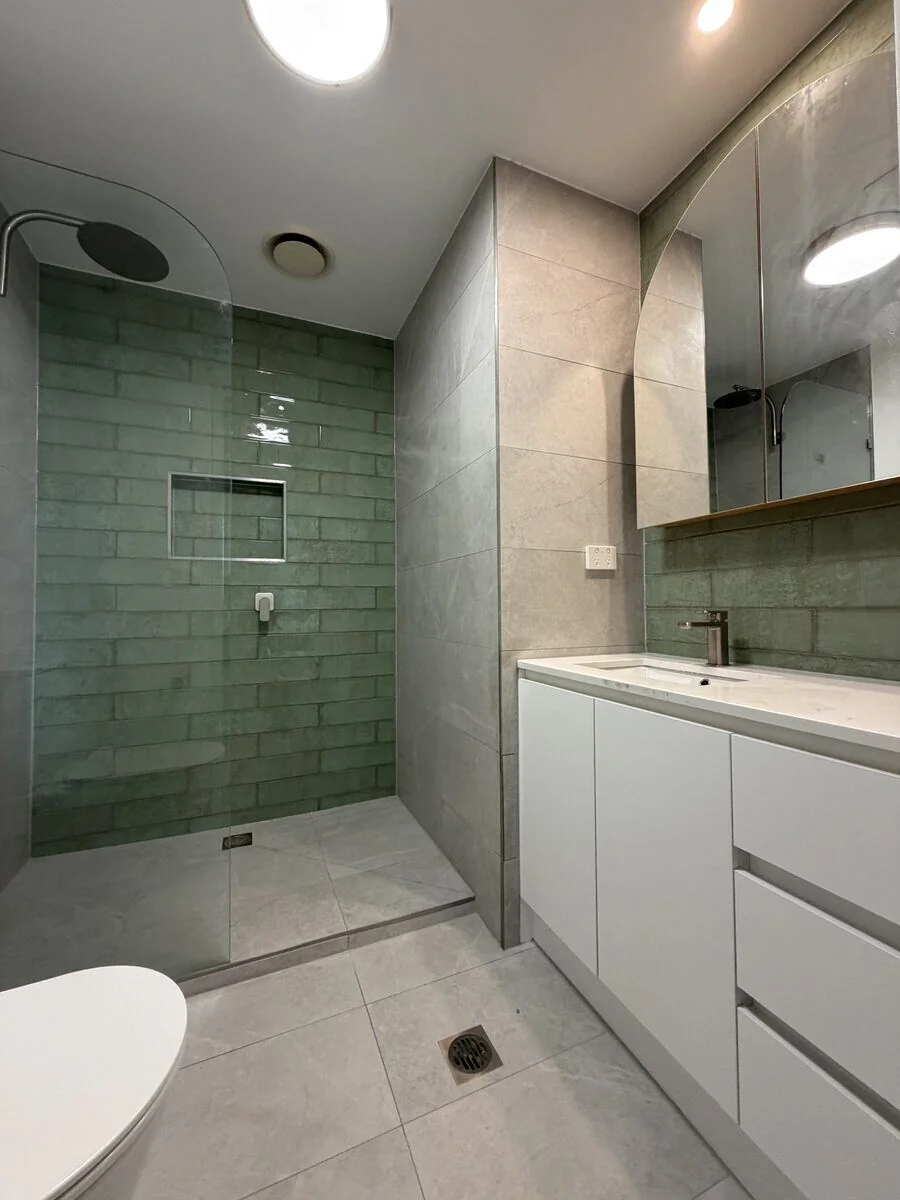
Most Melbourne ensuites from the 1980s to early 2000s are a shower over a bath, a tiny vanity and a toilet you sit on sideways. Rebuilding in the same envelope is still worth doing if the stack is in the right third of the room. A wall-hung vanity, a niched shower and a swing or sliding door can make the same 2.4 × 1.8 m feel finished rather than leftover.
Family houses in Malvern often have a more generous ensuite off a main bedroom that was added in a 1990s rear extension. Those rooms can take a double vanity or a decent shower without a carve-out. The failure mode is cosmetic: new tiles on an uncertified membrane. Treat a rebuild as a wet-area job. If you only recaulk the screen, you have deferred the leak, not renovated the ensuite.
Doors, stacks and extraction
Doors decide whether the room works. An 820 mm swing into a 1.6 m ensuite steals the vanity. A cavity slider costs more in framing and lining but gives the basin back. Pocket doors need a clean cavity — not a wall full of old wiring. In apartments the front door of the ensuite often faces a robe; plan the clash before you order glass.
- Stacks — toilets want to stay close. A long graded waste across a bedroom floor is a last resort, not a styling choice.
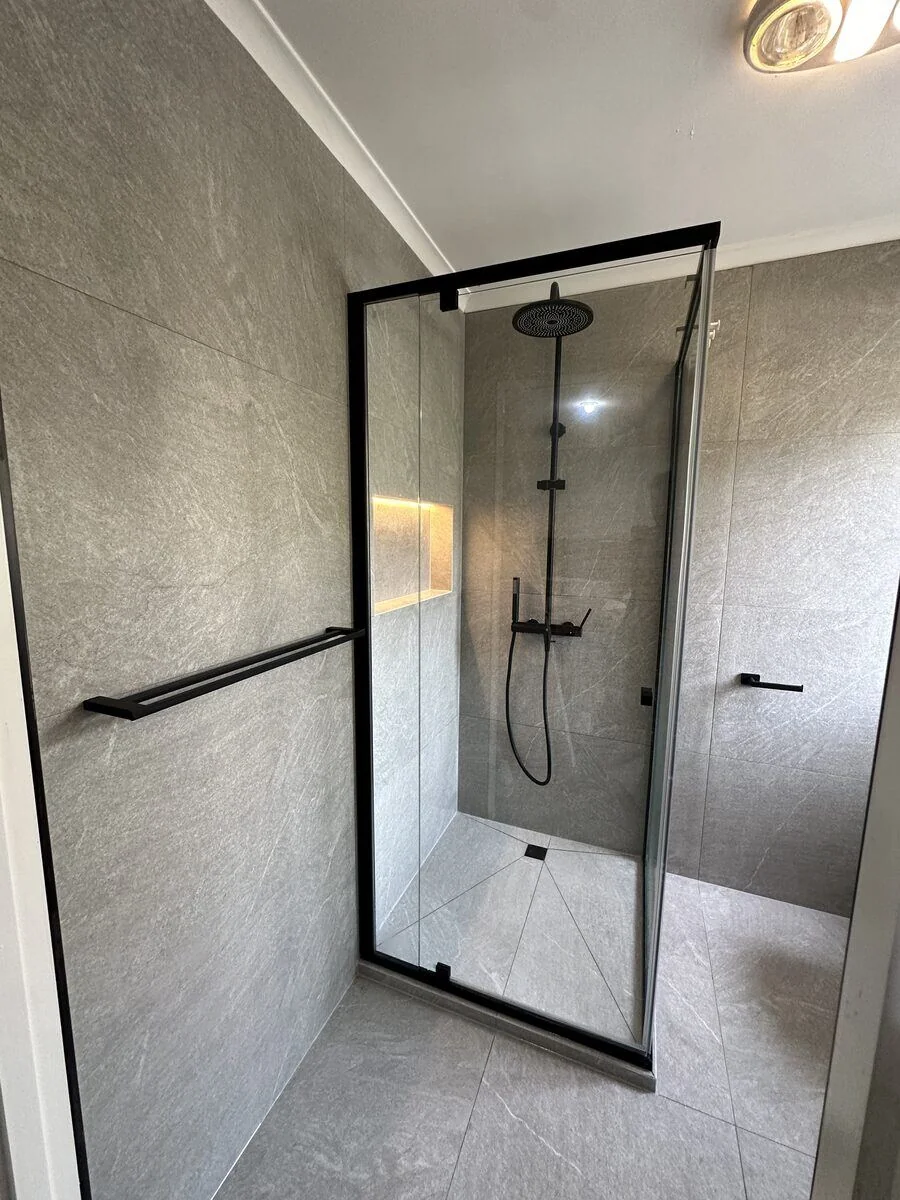
- Showers — compact 1.4–1.8 m lengths work if the door and mixer are on the correct walls.
- Extraction — a quiet fan on a short, insulated duct beats a cheap fan that vents into the roof space.
Apartment stacks are less negotiable than house wastes. If the existing ensuite sits on the building’s wet column, rebuild it there. If you want a second ensuite on the dry side of the plan, you are in addition territory: structure, permits and a different price conversation to a $14,000+ refresh of a room that already exists.
What to lock before anyone opens a wall
Lock the door type, the toilet position relative to the stack, the shower size you can turn in, and the extraction route. Then choose finishes. A luxury spa brief at $50,000+ is rare in a carved 1.5 m ensuite; it belongs in rooms that can take stone and glass without choking circulation. Most Melbourne ensuites succeed as careful premium guts, not as hotel copies.
Pristine Renovations measures the bedroom and the existing wet area before quoting a fixed price. Licensed, insured and VBA registered, with project-managed AS 3740 waterproofing. Call 0416 394 240 if you want the carve-out tested against the bed, the stack and the fan — not against a saved-photo width.
Next step
Measure-up, then a fixed price
Photos help us prepare. The number comes after we have seen the room. Call 0416 394 240 or use the form — licensed, VBA registered, Melbourne-wide.